
Address
21 Fletcher Road, Bedford, MA
Price
$ 2,290,000
Property Attributes
- MLS#73517531
- TypeSingle Family
- Listing Status Active
- CountyMIDDLESEX
- CityBedford
- Zip01730
- StyleColonial,Farmhouse
- Year Built2015
- Taxes$ 23535
- Price$ 2,290,000
- Bedrooms4
- Full Bathrooms4
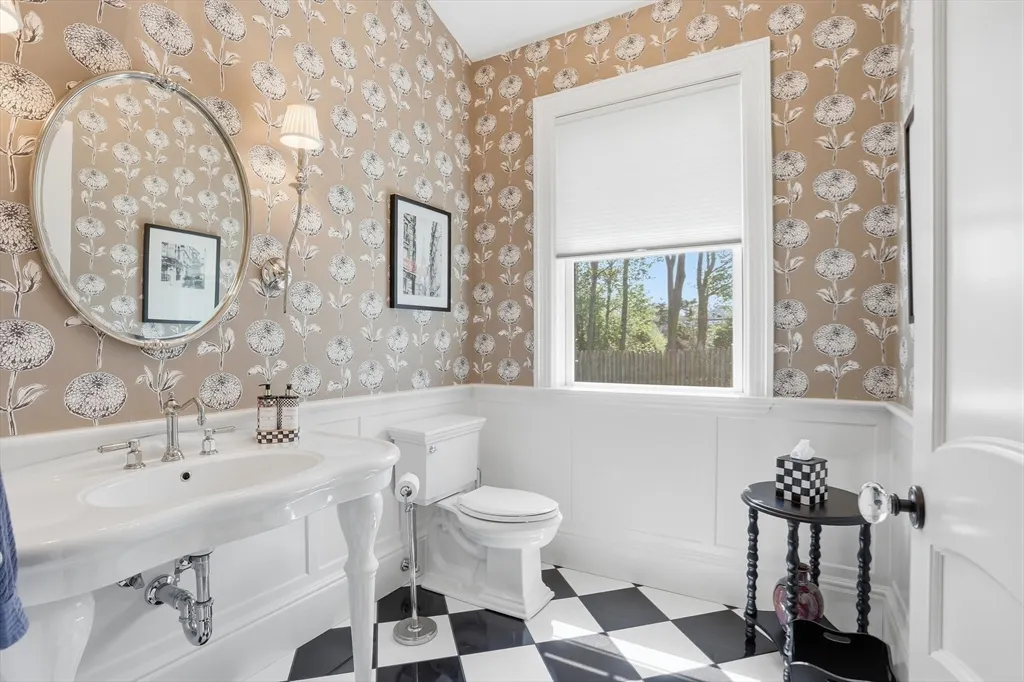
- Half Bathrooms1
- Sqr Footage5898
- Lot Size0.39 Acres
Data Source:
Massachusetts MLS Property Info Network (MLSPIN)
Property Description
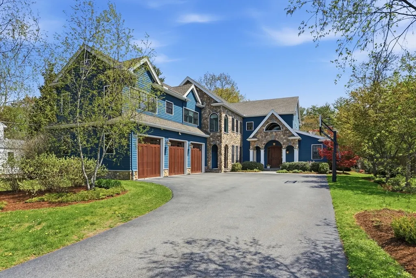
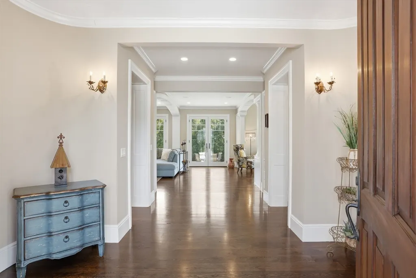
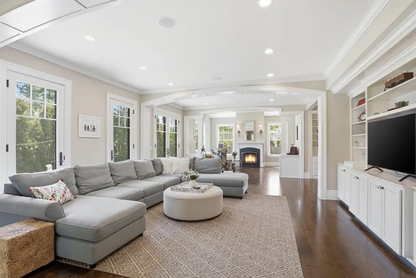
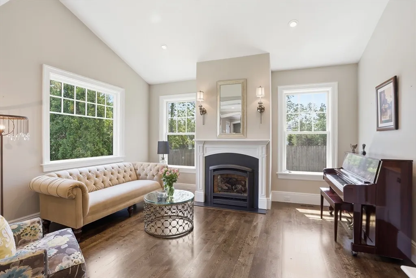
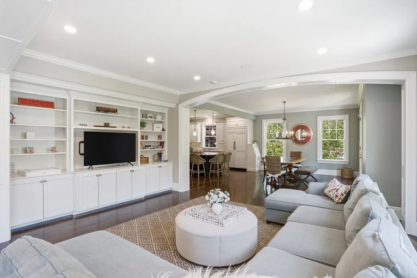
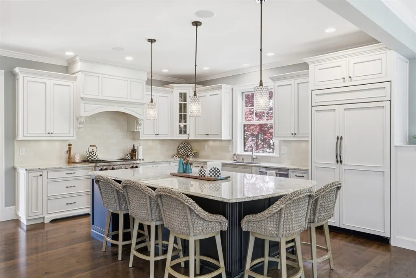
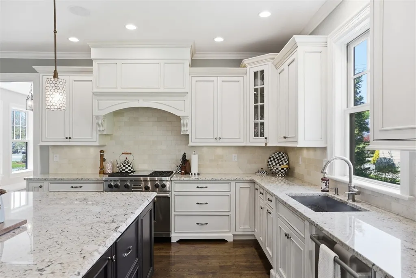
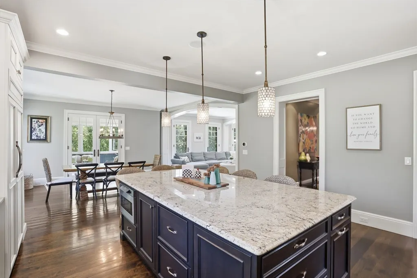
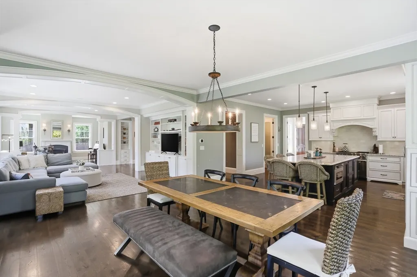
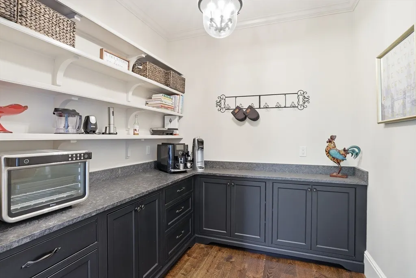
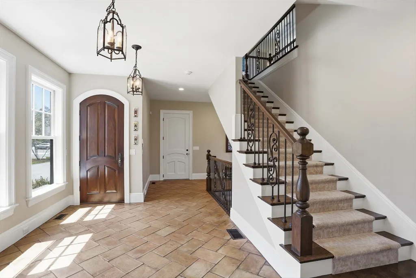
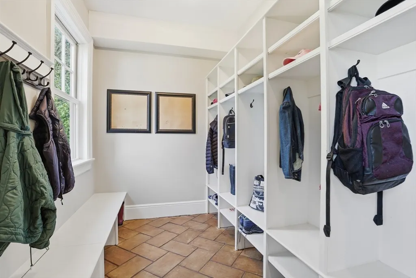
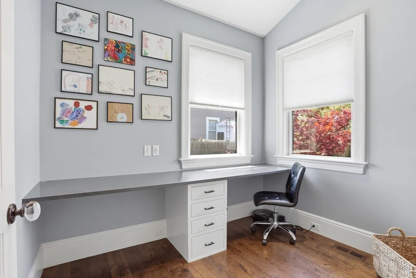
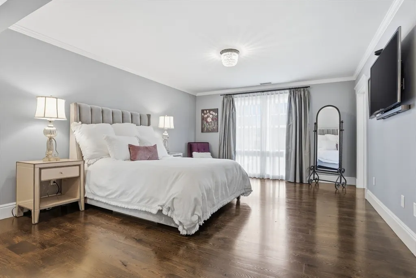
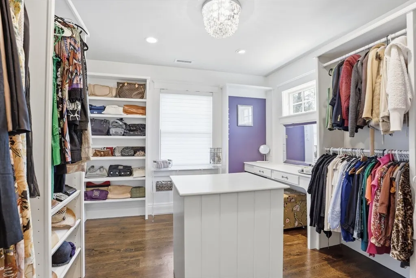
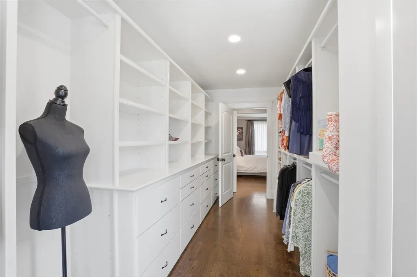
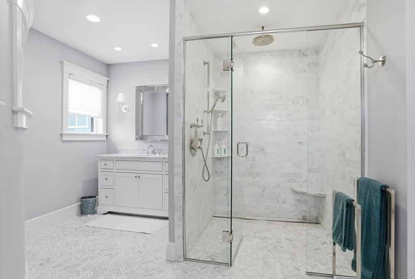
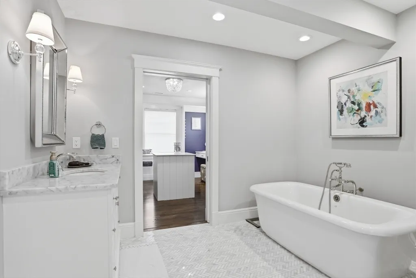
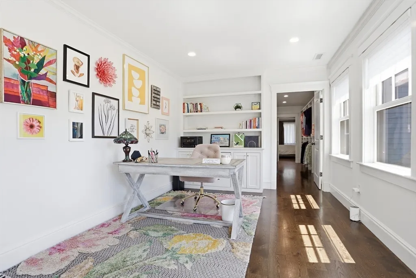
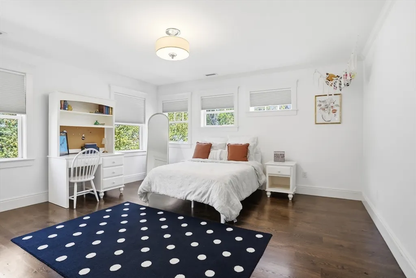
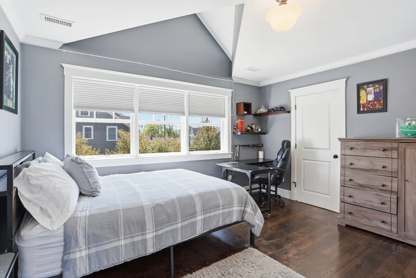
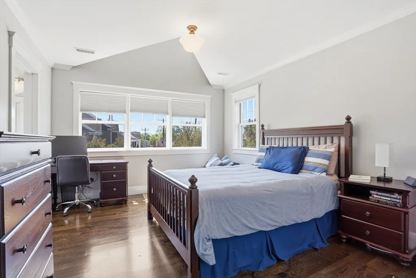
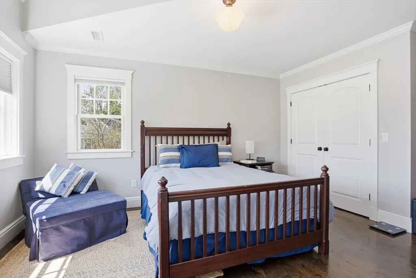
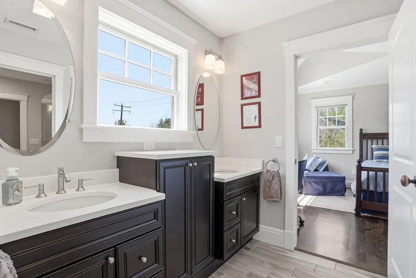
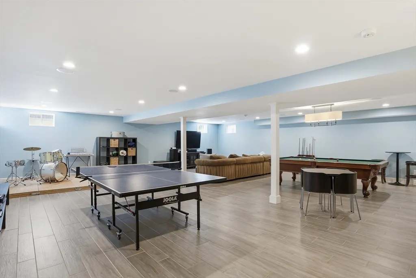
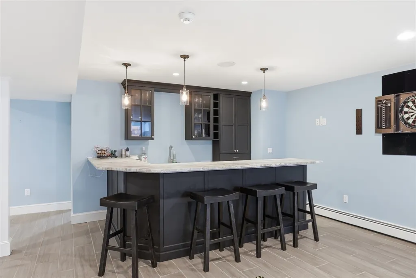
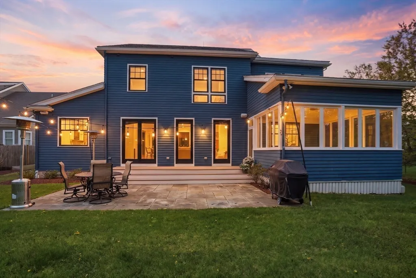
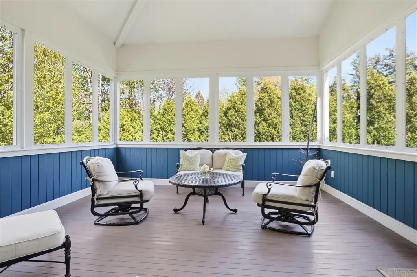
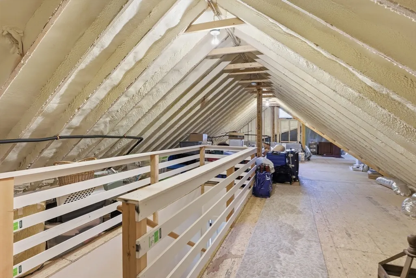
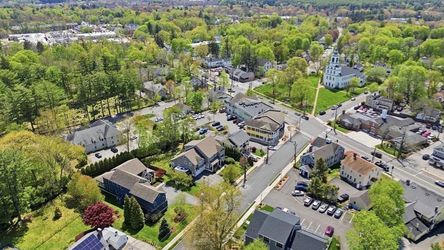
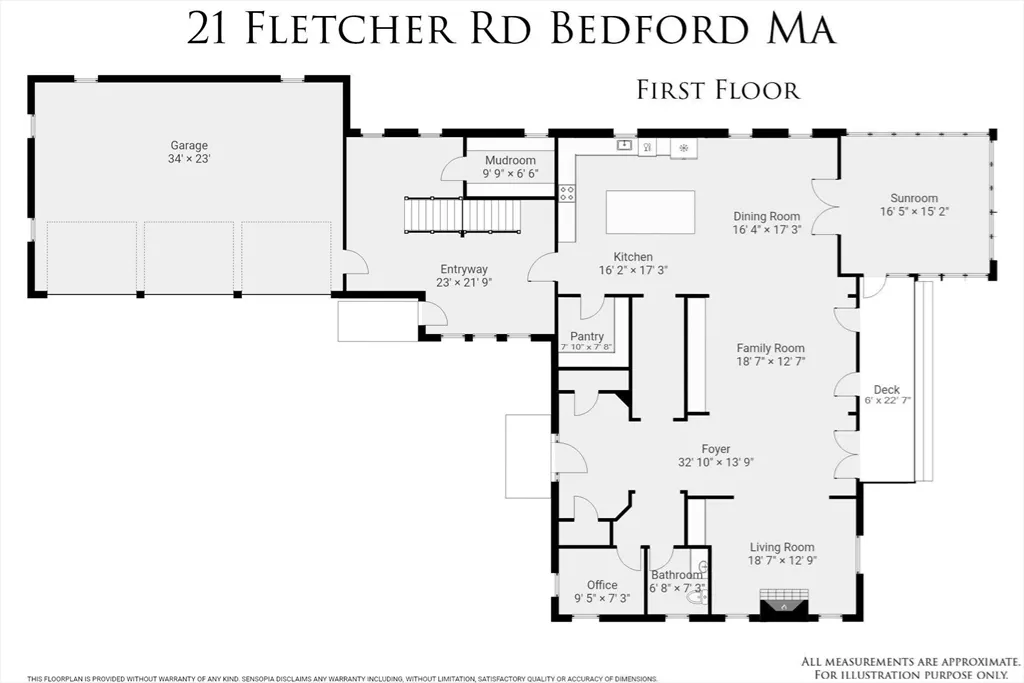
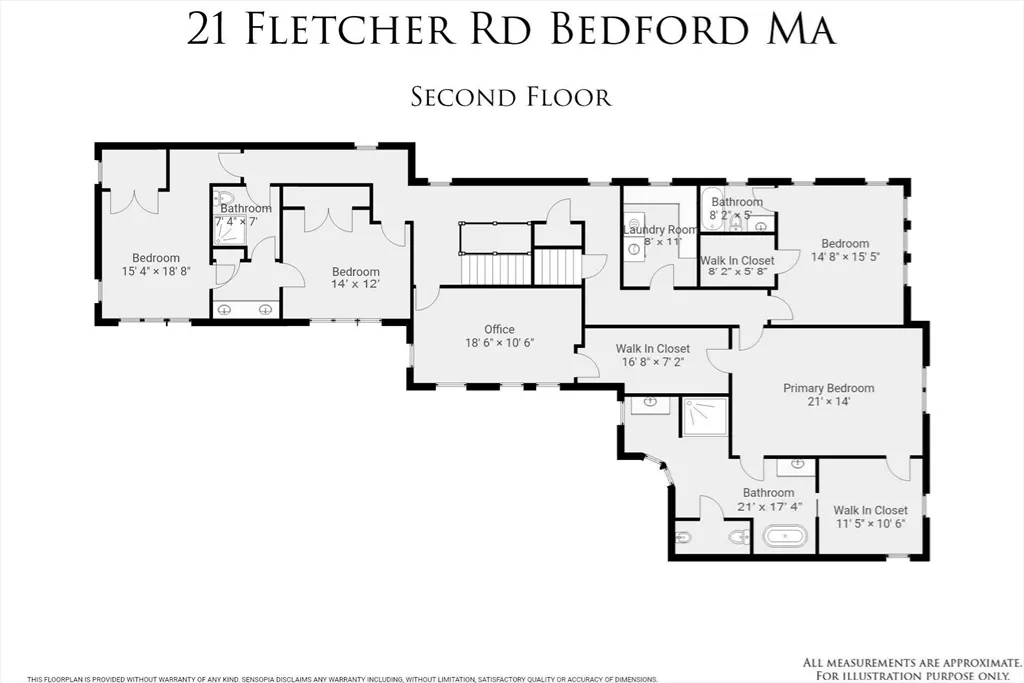
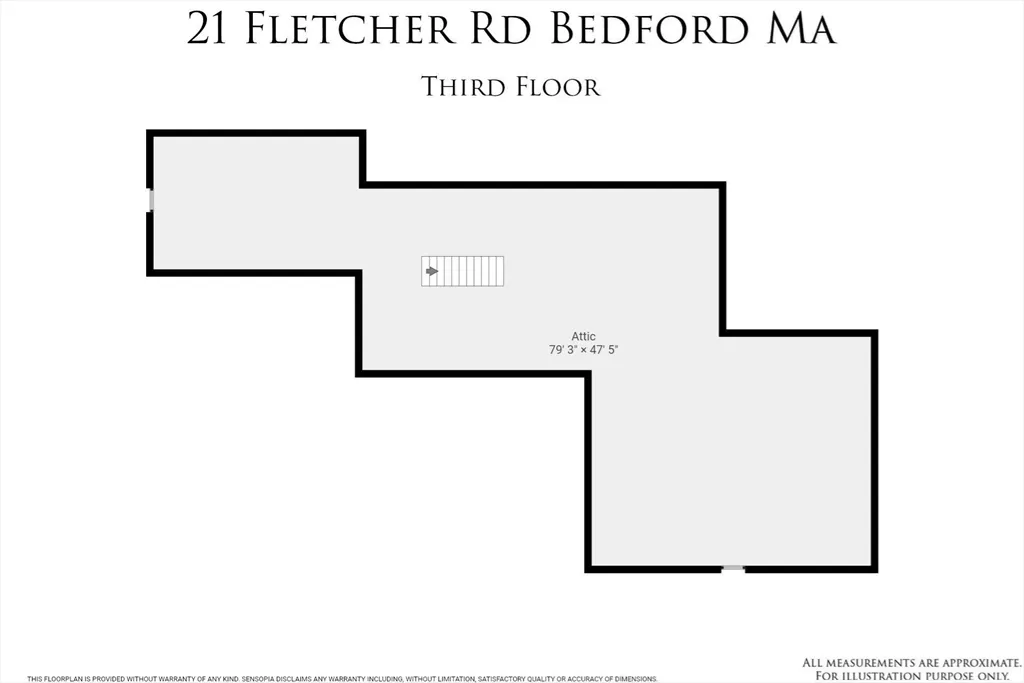
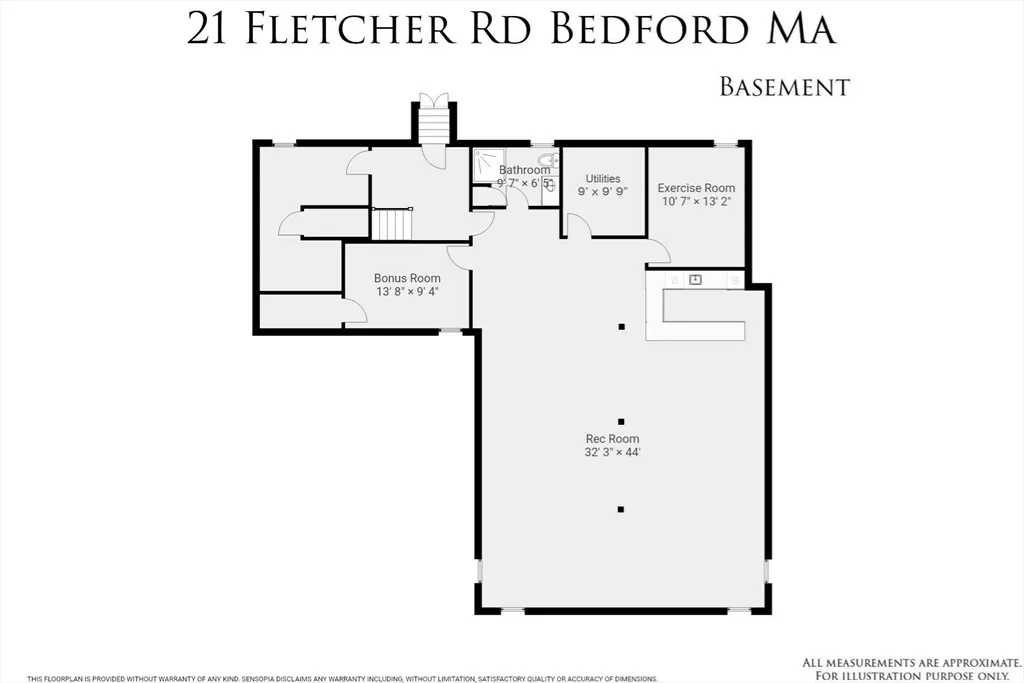
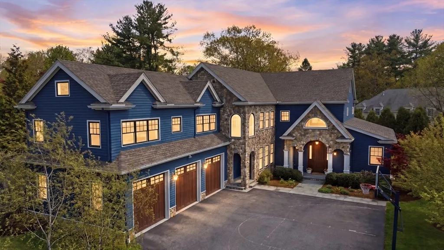
BACK ON MARKET due to buyer financing. Newly priced and move-in ready. Unpack and start living! 21 Fletcher Rd is an exquisitely built Modern Farmhouse offering 5,989 sq. ft. on one of the town's most beautiful streets. From solid mahogany doors and custom cabinetry and built-ins throughout to hardwood floors in every room, quality speaks for itself in this naturally light-filled home. For busy families, the location is unbeatable: moments from schools, playing fields, shops, and dining plus walking and biking paths nearby and all the everyday conveniences of town center close at hand. The gourmet kitchen features Wolf & Sub-Zero appliances, a generous 5-seat island with built-in refrigerator drawers, granite counters, and a separate pantry — perfect for family life and entertaining. This 4-bed, 4.5-bath home offers a Jack-and-Jill suite, a private ensuite, and two dedicated offices — one a quiet work-from-home retreat with stunning floor-to-ceiling arched windows. The spa-like primary suite features his-and-hers walk-in closets and a marble bath with radiant heated floors, separate vanities, a rain shower, soaking tub, and private water closet. The 1,000 sq. ft. lower level with 8' ceilings, full bar, and gym is the ultimate kids' hangout — where movie nights become memories. Storage everywhere: a well designed mudroom, walk-up attic, and coveted 3-car garage. French doors open to a four-season porch; sliders lead to the deck and bluestone patio beyond. This is Bedford at its best.
| Elementary School | Middle School | High School |
|---|---|---|
| Davis/Lane Elementary School | Jgms Middle School | Bedford Hs |
| Price History | |
|---|---|
| 5/13/2026 | Listed $2,450,000 |
| 6/3/2026 | 5$2,349,000 |
| 7/15/2026 | 3$2,298,000 |
| 7/15/2026 | 1$2,290,000 |
General Features
| Sewer | Public Sewer |
|---|---|
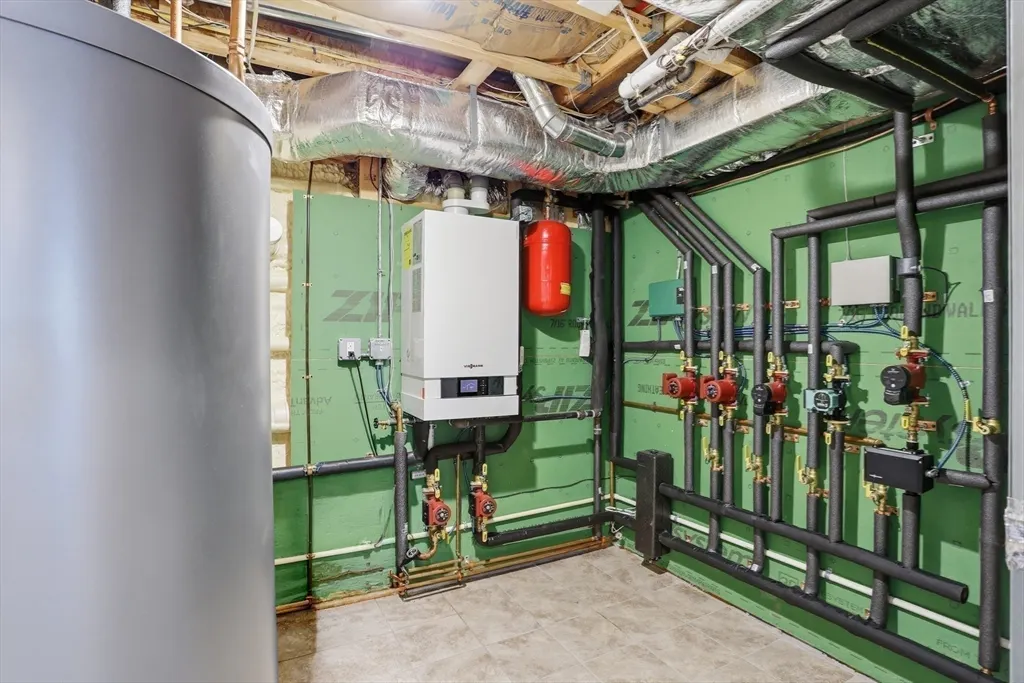
| Heating | Forced Air,Natural Gas |
| Cooling | Central Air |
| Utilities | for Gas Range |
| Roof | Shingle |
| Appliances | Gas Water Heater,Range,Oven,Dishwasher,Disposal,Microwave,Refrigerator,Freezer,Washer,Dryer,Water Treatment,Range Hood |
| Zoning | C |
| Garage Spaces | 3 |
| Patio/Porch Features | Porch - Enclosed,Screened,Deck - Composite,Patio |
| Architectural Style | Colonial,Farmhouse |
| Security Features | Security System |
| Exclusions | Dining Room Chandelier,Kitchen Pendant Lights,Decorative Hooks,Cork Boards |
| Year Built | 2015 |
| Property Subtype | Single Family Residence |
| Tax Year | 2026 |
| Parcel Number | M:054 P:0033,352034 |
| Community Features | Public Transportation,Shopping,Tennis Court(s),Park,Walk/Jog Trails,Bike Path,Highway Access,House of Worship,Public School,Sidewalks |
| County | Middlesex |
| Property Type | Residential |
| HOA | No |
| Attached Garage | Yes |
| Garage Y/N | Yes |
| Green Indoor Air Quality | Paints & Finishes - Low VOC |
| Waterview | No |
| Total Rooms | 9 |
| Full Baths | 4 |
| Status | Active |
| Directions | Great Rd to Fletcher Rd |
| High School | Bedford Hs |
| City | Bedford |
| Disclosures | The 3 pendant lights over the kitchen island and the dining room chandelier are not included with the property. The pool table in the finished basement can stay if Buyer is interested in purchasing i |
| Senior Community Y/N | No |
| Lot Size Units | Acres |
| Lot Size Square Feet | 17001 |
| Carport Y/N | No |
| Elementary School | Davis/Lane |
| Property Attached Y/N | No |
| Year Built Details | Actual |
| Tax Annual Amount | 23535 |
| Home Warranty Y/N | No |
| Middle/Junior High School | Jgms |
| Building Area Units | Square Feet |
| Primary Bedroom Level | Second |
| Standard Status | Active |
| Year Built Source | Public Records |
| Tax Assessed Value | 2205000 |
| Tax Lot | 0033 |
| Certified Treated | None |
Interior Features
| Interior Amenities | Bathroom - Half,Closet/Cabinets - Custom Built,Bathroom - Full,Closet,Countertops - Stone/Granite/Solid,Cabinets - Upgraded,Office,Great Room,Mud Room,Bonus Room,Entry Hall,Central Vacuum,Wet Bar,Wal |
|---|---|
| Basement | Full,Finished,Interior Entry,Bulkhead |
| Flooring | Tile,Hardwood,Flooring - Hardwood,Laminate,Flooring - Stone/Ceramic Tile |
| Total Fireplaces | 1 |
| Fireplace Features | Family Room,Living Room |
| Kitchen Level | First |
| Air Conditioning Y/N | Yes |
| Heating Y/N | Yes |
| Window Features | Window(s) - Picture |
| Fireplace Y/N | Yes |
| Above Grade Finished Area | 4898 |
| Half Baths | 1 |
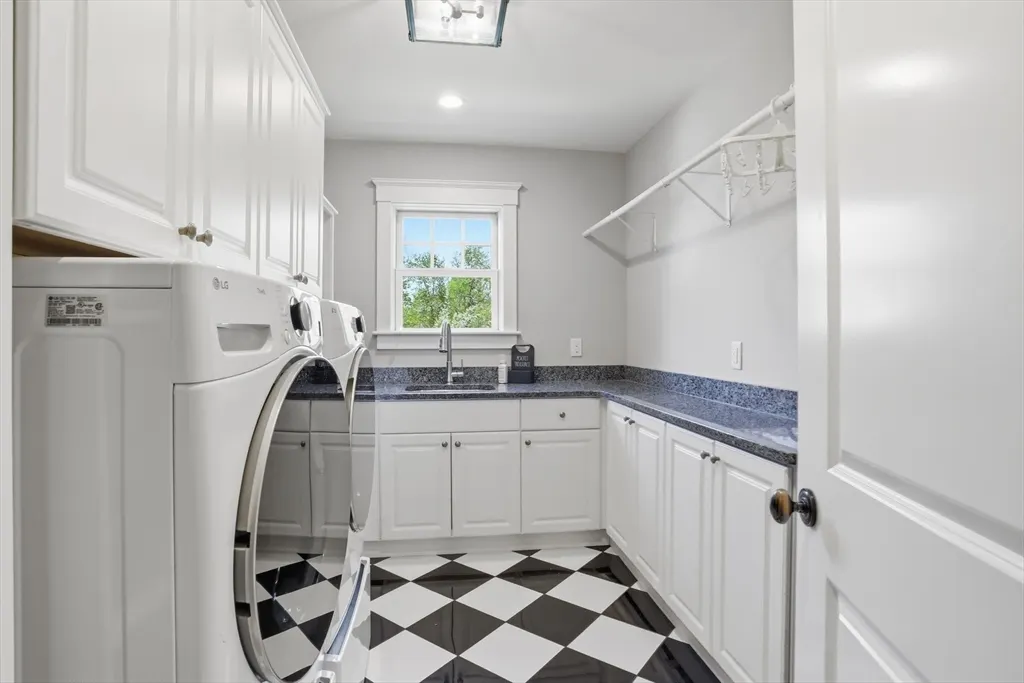
| Laundry Features | Closet/Cabinets - Custom Built,Countertops - Upgraded,Gas Dryer Hookup,Washer Hookup,Sink,Second Floor |
| Total Bedrooms | 4 |
| Below Grade Finished Area | 1000 |
| Living Room Level | First |
| LivingAreaSource | Public Record |
| Kitchen Features | Bathroom - Half,Closet/Cabinets - Custom Built,Flooring - Hardwood,Dining Area,Pantry,Countertops - Stone/Granite/Solid,Kitchen Island,Cabinets - Upgraded,Open Floorplan,Stainless Steel Appliances,Wi |
| Total Baths | 5 |
| Primary Bathroom Features | Yes |
| Living Room Features | Closet/Cabinets - Custom Built,Flooring - Hardwood,Window(s) - Picture,French Doors,Wet Bar,Open Floorplan |
| Bedroom 4 Features | Closet,Closet/Cabinets - Custom Built,Flooring - Hardwood,Window(s) - Picture,Lighting - Overhead |
| Bedroom 3 Features | Closet,Closet/Cabinets - Custom Built,Flooring - Hardwood,Window(s) - Picture,Lighting - Overhead |
| Bedroom 2 Features | Bathroom - Full,Walk-In Closet(s),Closet/Cabinets - Custom Built,Flooring - Hardwood |
| Dining Room Features | Flooring - Hardwood,French Doors,Open Floorplan,Recessed Lighting |
| Primary Bedroom Features | Bathroom - Full,Bathroom - Double Vanity/Sink,Walk-In Closet(s),Closet/Cabinets - Custom Built,Flooring - Hardwood,Flooring - Stone/Ceramic Tile,Flooring - Marble,Dressing Room |
| Family Room Level | First |
| Family Room Features | Flooring - Hardwood,French Doors,Wet Bar,Open Floorplan |
| Dining Room Level | First |
| Bedroom 4 Level | Second |
| Bedroom 3 Level | Second |
| Second Bedroom Level | Second |
| Bathroom 1 Level | Second |
| Bathroom 2 Level | Second |
| Bathroom 3 Level | Second |
Exterior Features
| Exterior Amenities | Porch - Enclosed,Porch - Screened,Deck - Composite,Patio,Rain Gutters,Professional Landscaping,Sprinkler System,Decorative Lighting |
|---|---|
| Parking Features | Attached,Off Street,Paved |
| Lot Features | Level |
| Water Source | Public |
| Total Parking | 7 |
| Lot Size Area | 0.39 |
| Foundation Details | Concrete Perimeter |
| Spa | No |
| Building Area Total | 5898 |
| Lot Size Acres | 0.39 |
| Waterfront Y/N | No |
| Covered Spaces | 3 |
| Door Features | French Doors |
| Road Frontage Type | Public |
Amenities
- Foreclosure
- Views
- Short Sale
- New Construction
- Adult 55+
- Lease To Own
- No HOA Fees
- Furnished
- Primary On Main
- Air Conditioning
- Seller Finance
- Green
- Fixer Upper
- Horse
- Golf
- Fireplace
- Deck
- Garage
- Basement
- Pool
Property vs Single Family Average in 01730
Price
Taxes
Year Built
Visits
 Massachusetts MLS Property Info Network (MLSPIN) - The property listing data and information set forth herein were provided to MLS Property Information Network, Inc. from third party sources, including sellers, lessors and public records, and were compiled by MLS Property Information Network, Inc. The property listing data and information are for the personal, non commercial use of consumers having a good faith interest in purchasing or leasing listed properties of the type displayed to them and
 Copyright 2026 PrimeMLS. All rights reserved. This information is deemed reliable, but not guaranteed. The data relating to real estate displayed on
this Site comes in part from the IDX Program of PrimeMLS. The information
being provided is for consumers' personal, non-commercial use and may
not be used for any purpose other than to identify prospective properties
consumers may be interested in purchasing. Data last updated September 19, 2026 10:32 AM UTC
Copyright 2026 PrimeMLS. All rights reserved. This information is deemed reliable, but not guaranteed. The data relating to real estate displayed on
this Site comes in part from the IDX Program of PrimeMLS. The information
being provided is for consumers' personal, non-commercial use and may
not be used for any purpose other than to identify prospective properties
consumers may be interested in purchasing. Data last updated September 19, 2026 10:32 AM UTC
