
Just Listed





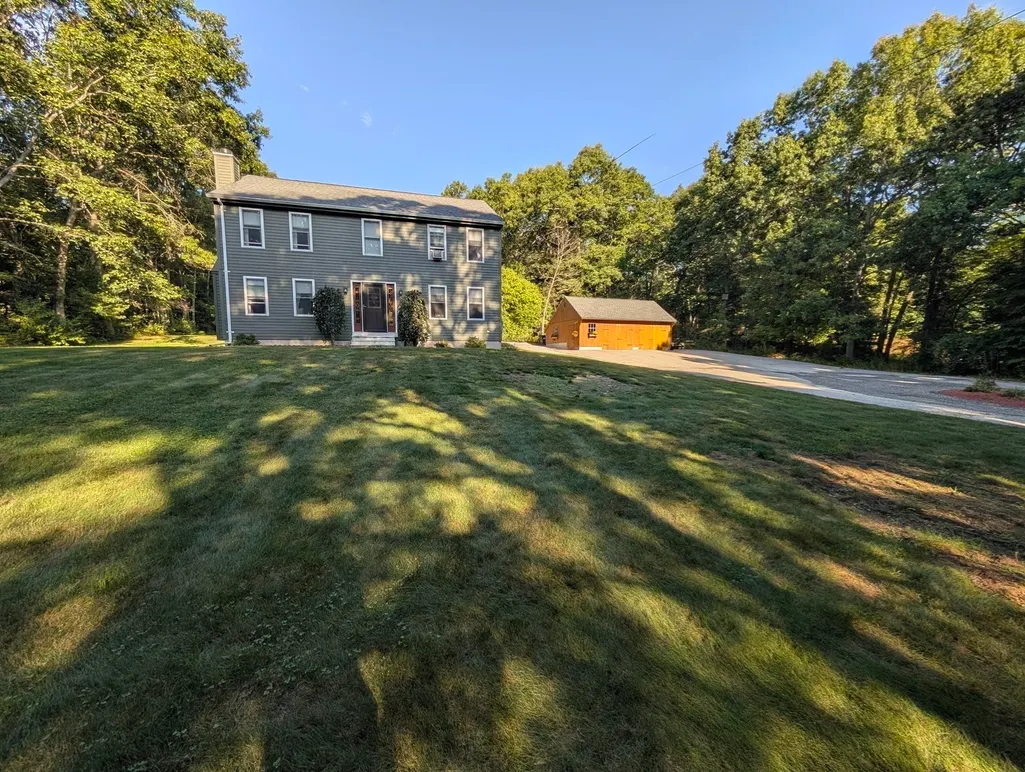
Address
10 Flaxfield Road, Dudley, MA
Price
$ 590,000
Property Attributes
- MLS#73578916
- TypeSingle Family
- Listing Status Active
- CountyWORCESTER
- CityDudley
- NeighborhoodDead end road near Merino Pond - Dont drive in w-o
- Zip01571
- StyleColonial
- Year Built1996
- Taxes$ 4617
- Price$ 590,000
- Bedrooms3
- Full Bathrooms2
- Half Bathrooms0
- Sqr Footage2200
- Lot Size2.77 Acres
Data Source:
Massachusetts MLS Property Info Network (MLSPIN)
Property Description
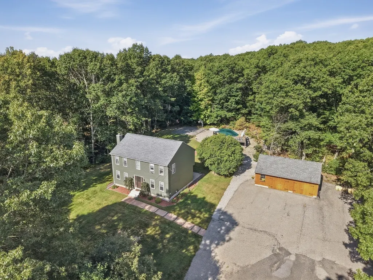
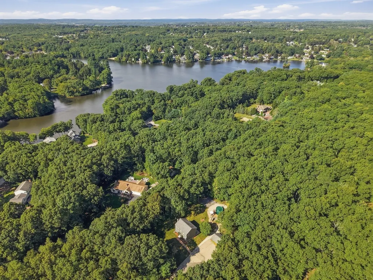
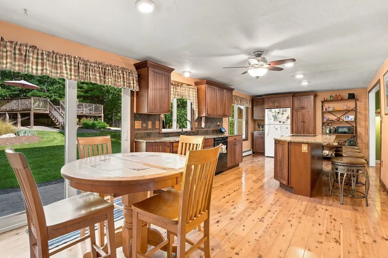
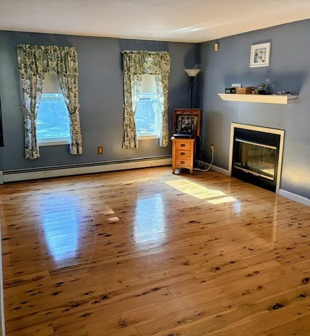
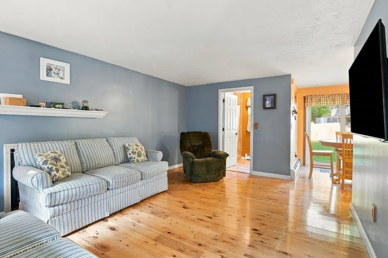
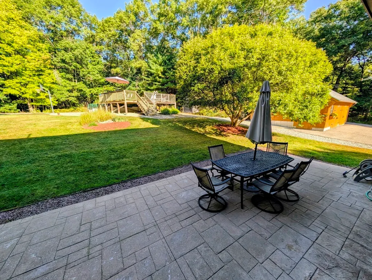
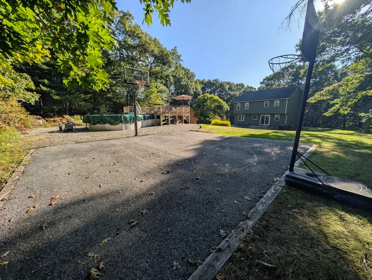
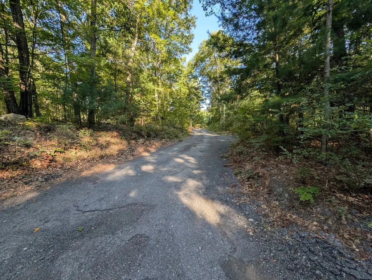
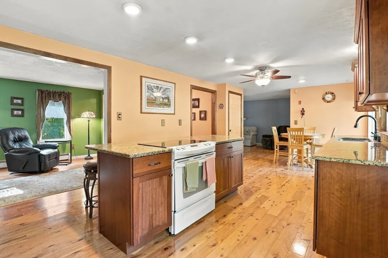
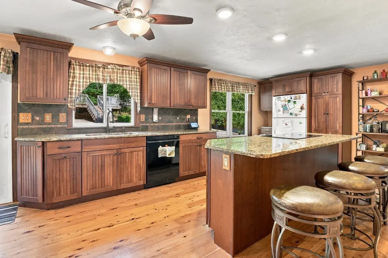
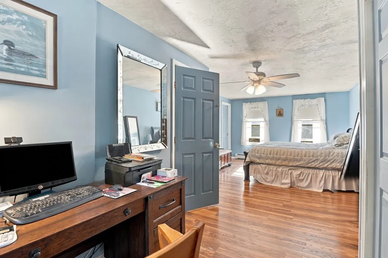
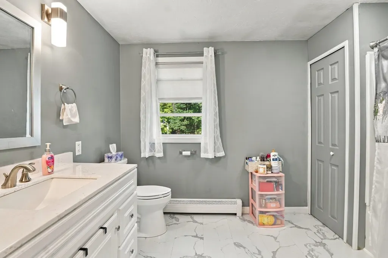
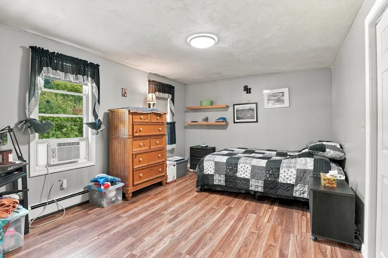
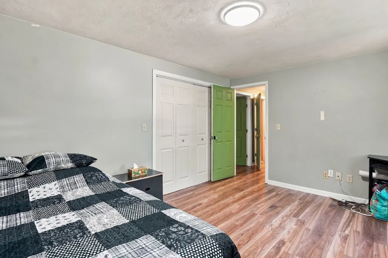
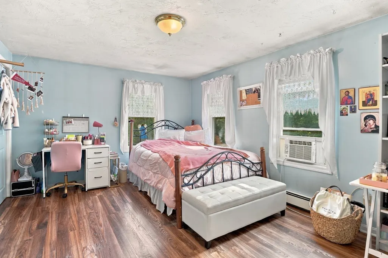
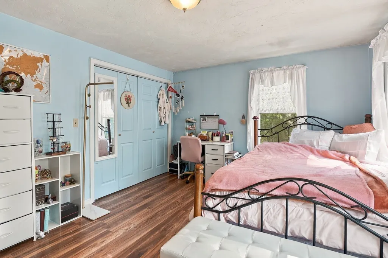
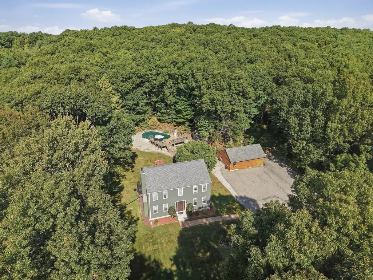
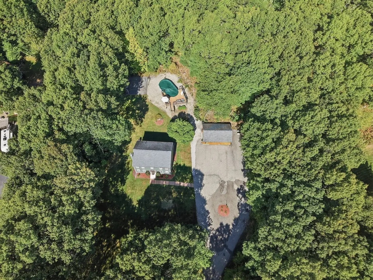
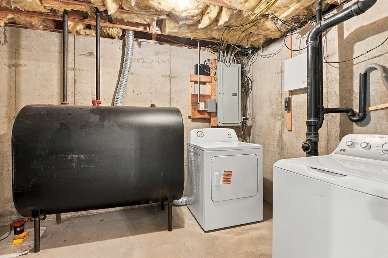
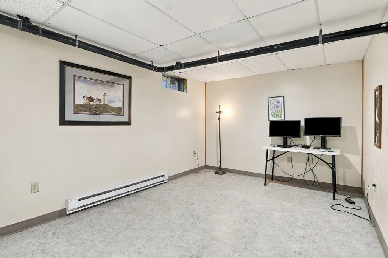
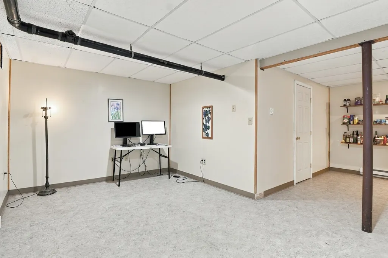
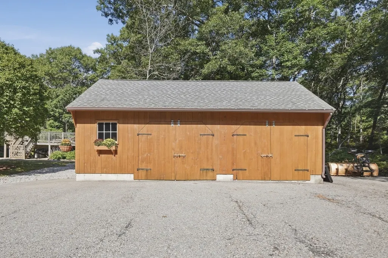
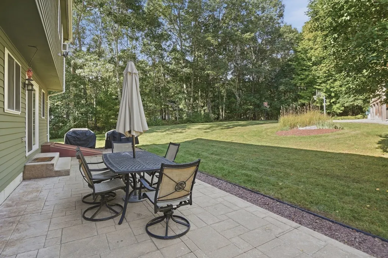
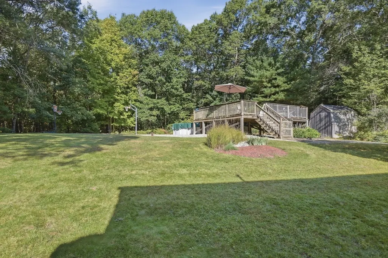
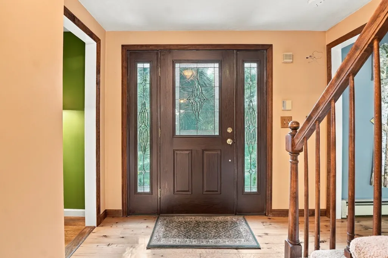
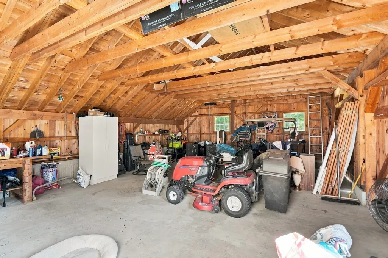
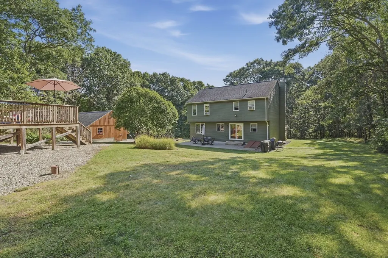
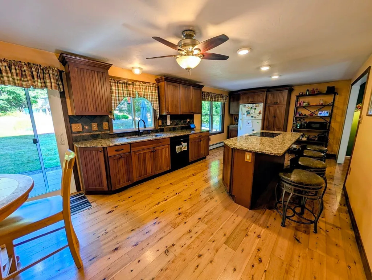
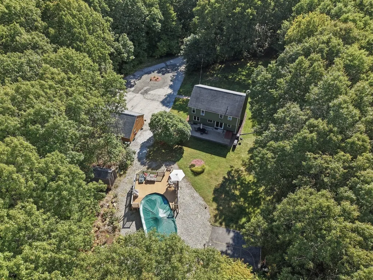
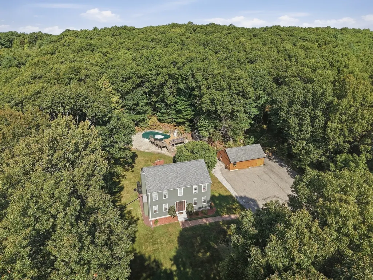
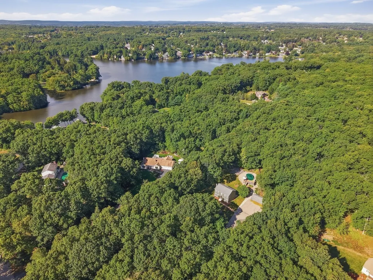
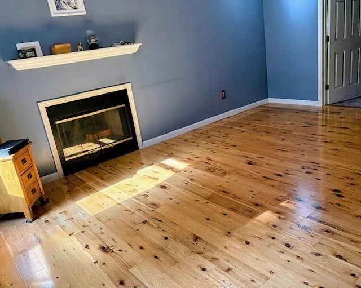
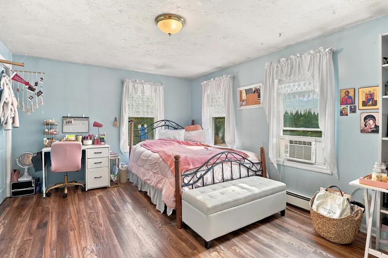
Finally, the peace and privacy you have been waiting for! Don't miss this hidden home on a centrally located dead-end road that is across from Merino Pond. As you drive up the long driveway, you will be so happy to see the pretty colonial home, oversized garage and the backyard active people crave! The hardscaped patio runs along the back of the house to allow for entertaining in between swimming and playing basketball on your own half court! Step into a wide open kitchen, dining and living areas of the 1st floor. Gorgeous, extremely desirable Australian Cypress floors in the kitchen and foyer. The huge granite island will keep family or guests close for conversations while you cook or supervise homework. The finished, heated lower level has many uses and the utility areas are hidden for maximum use. The second floor bedrooms are all generous sizes. Convenient location on a quiet dead end road. The yard is framed by trees and goes past the basketball court & pool area. Occupancy can be flexible. See paperclip for additional information. Appointment required and please do not drive up the driveway without a confirmed appointment. You can not see anything from the road. Home is occupied. There are 2 sets of pictures of the family room. The sofa was moved to show the fireplace behind it. Look at those floors! Please note, the assessors data lists this home as having 2.5 baths. It has 2 full baths.
| Elementary School | Middle School | High School |
|---|---|---|
| Mason Rd Elementary School | Dudley Middle | Shepherd Hl/Bp High School |
| Price History | |
|---|---|
| 9/17/2026 | Listed $590,000 |
General Features
| Sewer | Private Sewer |
|---|---|
| Heating | Baseboard,Electric Baseboard,Oil,Wood,Extra Flue |
| Cooling | Window Unit(s) |
| Utilities | for Electric Range,for Electric Dryer,Washer Hookup |
| Roof | Shingle |
| Appliances | Water Heater,Tankless Water Heater,Dishwasher,Refrigerator,Washer,Dryer |
| Zoning | R15 |
| Garage Spaces | 2 |
| Patio/Porch Features | Deck - Composite,Patio |
| Architectural Style | Colonial |
| Pool Features | Above Ground |
| Construction Materials | Frame |
| Year Built | 1996 |
| Electric | Circuit Breakers,200+ Amp Service |
| Property Subtype | Single Family Residence |
| Tax Year | 2026 |
| Parcel Number | M:0112 B:0000 L:3,3838309 |
| Waterfront Features | Lake/Pond,1/2 to 1 Mile To Beach,Beach Ownership(Public) |
| Community Features | Public Transportation,Shopping,Park,Walk/Jog Trails,Golf,Laundromat,Conservation Area,House of Worship,Private School,Public School,University |
| Accessibility | No |
| County | Worcester |
| Property Type | Residential |
| HOA | No |
| Attached Garage | No |
| Subdivision Name | Dead end road near Merino Pond,Dont drive in w/o appointment! |
| Garage Y/N | Yes |
| Waterview | No |
| Total Rooms | 9 |
| Full Baths | 2 |
| Status | Active |
| Directions | Charlton Rd to Mill St,right on Flaxfield. Cant see house from road,don't drive in w/o appt |
| High School | Shepherd Hl/Bp |
| City | Dudley |
| Disclosures | Kit,lr,foyer all wide australian cypress,a very hard wood. 10 yr old roof-30 yr shingles,furnace-4 yrs,Electric dog fence inc. Dont drive in w/o appt-The dog may be loose. 3 window a/c units inc. |
| Senior Community Y/N | No |
| Lot Size Units | Acres |
| Lot Size Square Feet | 120661 |
| Carport Y/N | No |
| Elementary School | Mason Rd |
| Property Attached Y/N | No |
| Year Built Details | Actual |
| Tax Annual Amount | 4617 |
| Home Warranty Y/N | No |
| Middle/Junior High School | Dudley Middle |
| Property Condition | Remodeled |
| Building Area Units | Square Feet |
| Primary Bedroom Level | Second |
| Standard Status | Active |
| Year Built Source | Public Records |
| Tax Assessed Value | 458900 |
| Tax Lot | 3 |
| Certified Treated | Unknown |
Interior Features
| Interior Amenities | Closet,Entrance Foyer,Play Room |
|---|---|
| Basement | Full,Finished,Bulkhead,Concrete |
| Flooring | Hardwood,Flooring - Hardwood,Laminate |
| Total Fireplaces | 1 |
| Fireplace Features | Living Room |
| Kitchen Level | Main,First |
| Air Conditioning Y/N | Yes |
| Heating Y/N | Yes |
| Window Features | Insulated Windows |
| Fireplace Y/N | Yes |
| Above Grade Finished Area | 1800 |
| Laundry Features | In Basement,Electric Dryer Hookup,Washer Hookup |
| Total Bedrooms | 3 |
| Below Grade Finished Area | 400 |
| Living Room Level | Main,First |
| LivingAreaSource | Other |
| Kitchen Features | Ceiling Fan(s),Flooring - Hardwood,Dining Area,Countertops - Stone/Granite/Solid,Kitchen Island,Exterior Access,Open Floorplan,Recessed Lighting,Slider |
| Total Baths | 2 |
| Primary Bathroom Features | Yes |
| Living Room Features | Flooring - Hardwood,Exterior Access,Open Floorplan,Remodeled |
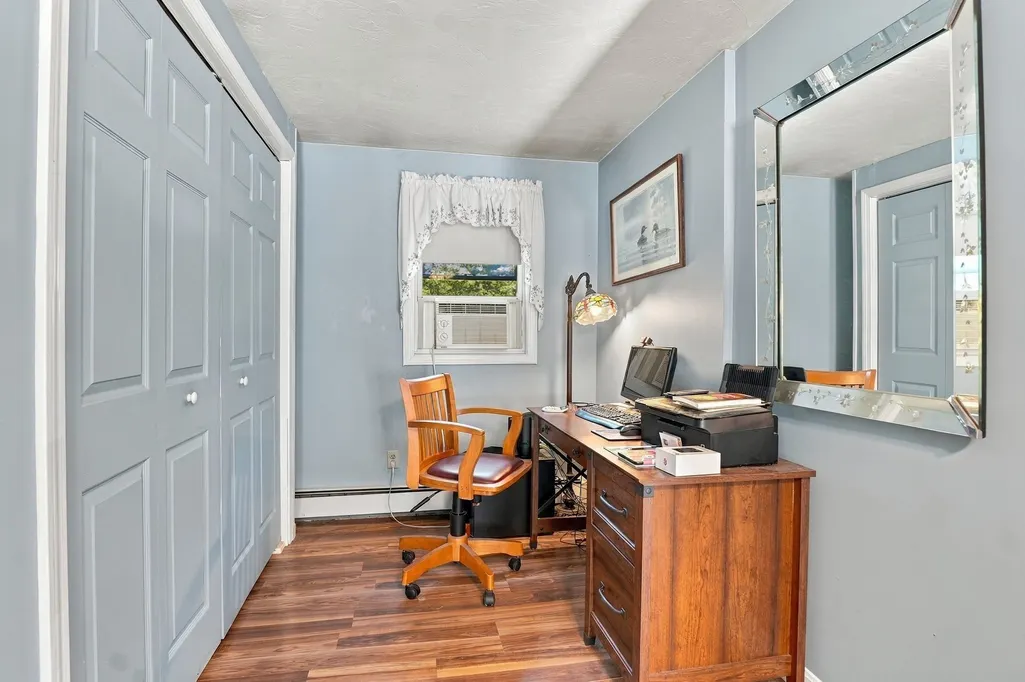
| Bedroom 3 Features | Closet,Flooring - Laminate |
| Bedroom 2 Features | Ceiling Fan(s),Closet,Flooring - Laminate |
| Dining Room Features | Flooring - Hardwood,Exterior Access,Open Floorplan,Remodeled |
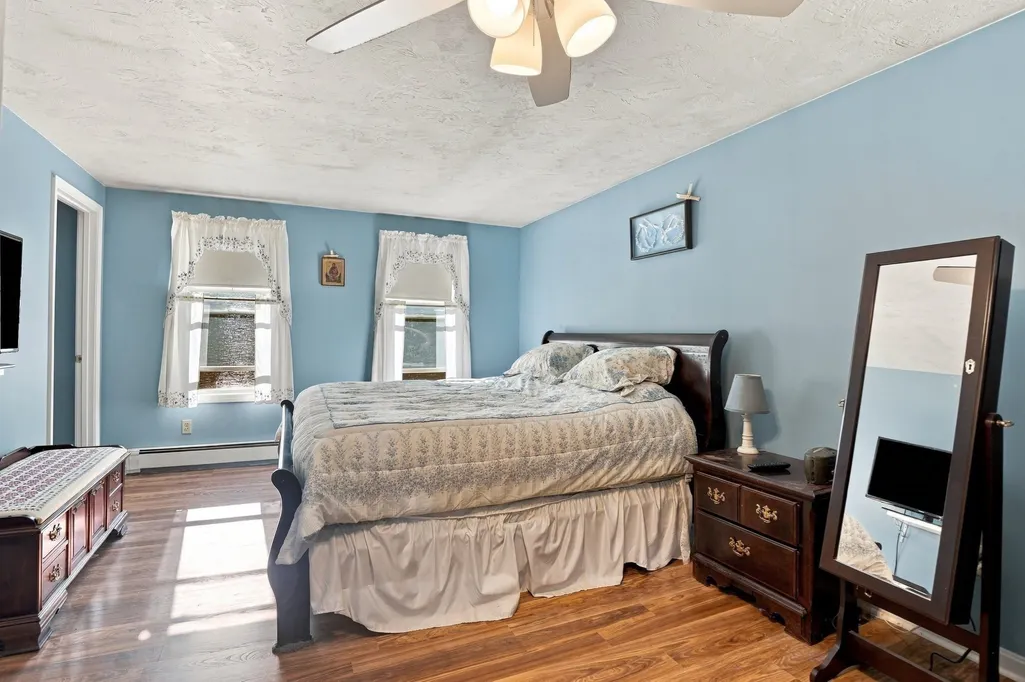
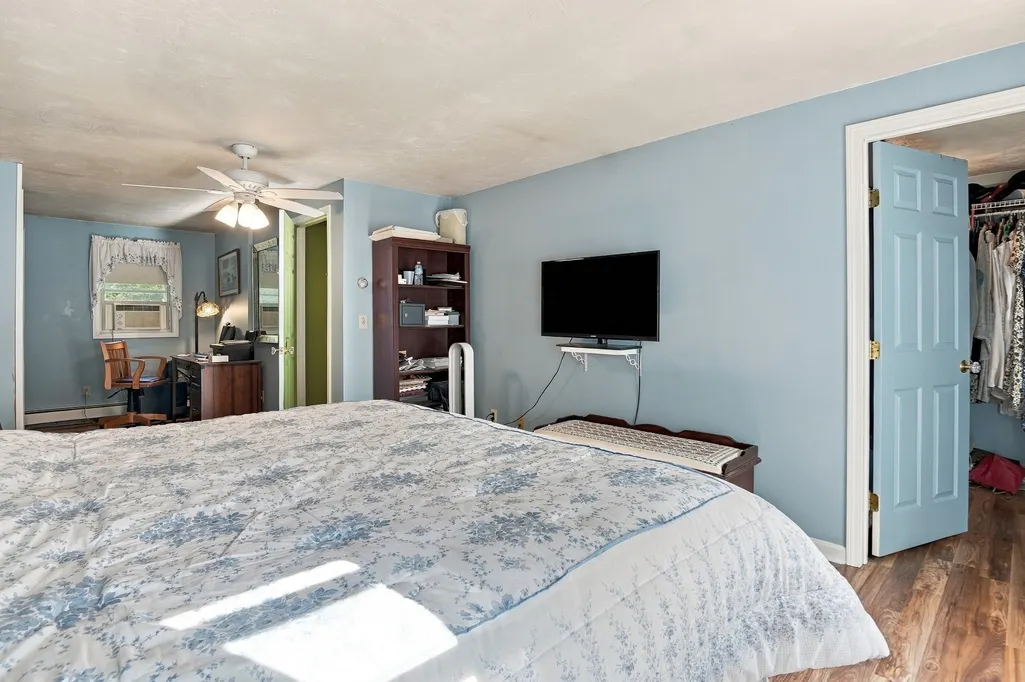
| Primary Bedroom Features | Bathroom - Full,Ceiling Fan(s),Walk-In Closet(s),Closet,Flooring - Laminate |
| Family Room Level | Main,First |
| Family Room Features | Flooring - Hardwood,Open Floorplan |
| Dining Room Level | Main,First |
| Bedroom 3 Level | Second |
| Second Bedroom Level | Second |
| Bathroom 1 Level | First |
| Bathroom 2 Level | Second |
Exterior Features
| Exterior Amenities | Deck - Composite,Patio,Pool - Above Ground,Rain Gutters,Storage |
|---|---|
| Parking Features | Detached,Storage,Workshop in Garage,Paved Drive,Off Street,Driveway,Paved,Unpaved |
| Lot Features | Wooded |
| Water Source | Private |
| Total Parking | 22 |
| Lot Size Area | 2.77 |
| Foundation Details | Concrete Perimeter |
| Spa | No |
| Building Area Total | 2200 |
| Lot Size Acres | 2.77 |
| Road Surface Type | Paved |
| Frontage Length | 115.00 |
| Waterfront Y/N | No |
| Covered Spaces | 2 |
| Door Features | Storm Door(s) |
| Foundation Area | 864 |
| Road Frontage Type | Public,Dead End |
| Road Responsibility | Public Maintained Road |
Amenities
- Foreclosure
- Views
- Short Sale
- New Construction
- Adult 55+
- Lease To Own
- No HOA Fees
- Furnished
- Primary On Main
- Air Conditioning
- Seller Finance
- Green
- Fixer Upper
- Horse
- Golf
- Fireplace
- Deck
- Garage
- Basement
- Pool
Property vs Single Family Average in 01571
Price
Taxes
Year Built
Visits
 Massachusetts MLS Property Info Network (MLSPIN) - The property listing data and information set forth herein were provided to MLS Property Information Network, Inc. from third party sources, including sellers, lessors and public records, and were compiled by MLS Property Information Network, Inc. The property listing data and information are for the personal, non commercial use of consumers having a good faith interest in purchasing or leasing listed properties of the type displayed to them and
 Copyright 2026 PrimeMLS. All rights reserved. This information is deemed reliable, but not guaranteed. The data relating to real estate displayed on
this Site comes in part from the IDX Program of PrimeMLS. The information
being provided is for consumers' personal, non-commercial use and may
not be used for any purpose other than to identify prospective properties
consumers may be interested in purchasing. Data last updated September 21, 2026 5:43 PM UTC
Copyright 2026 PrimeMLS. All rights reserved. This information is deemed reliable, but not guaranteed. The data relating to real estate displayed on
this Site comes in part from the IDX Program of PrimeMLS. The information
being provided is for consumers' personal, non-commercial use and may
not be used for any purpose other than to identify prospective properties
consumers may be interested in purchasing. Data last updated September 21, 2026 5:43 PM UTC
