
Just Listed

Address
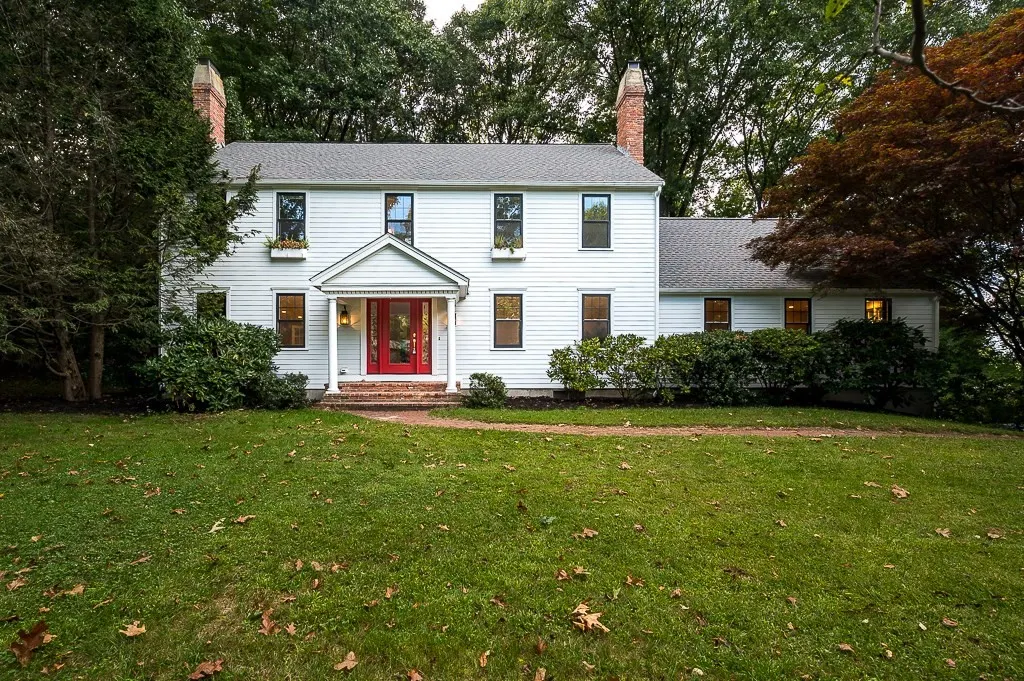
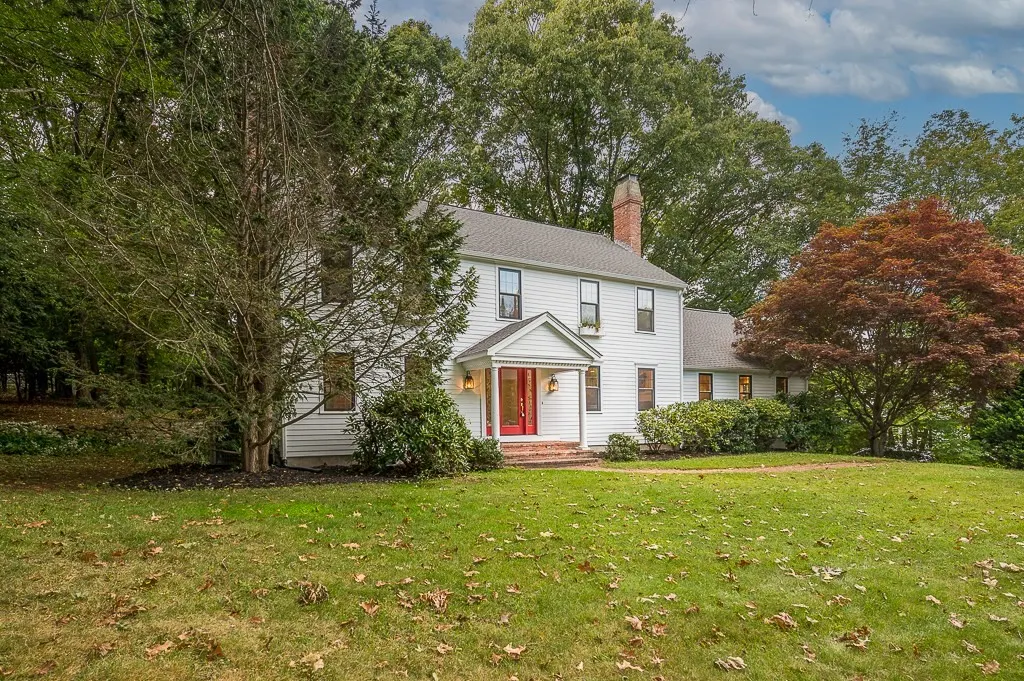
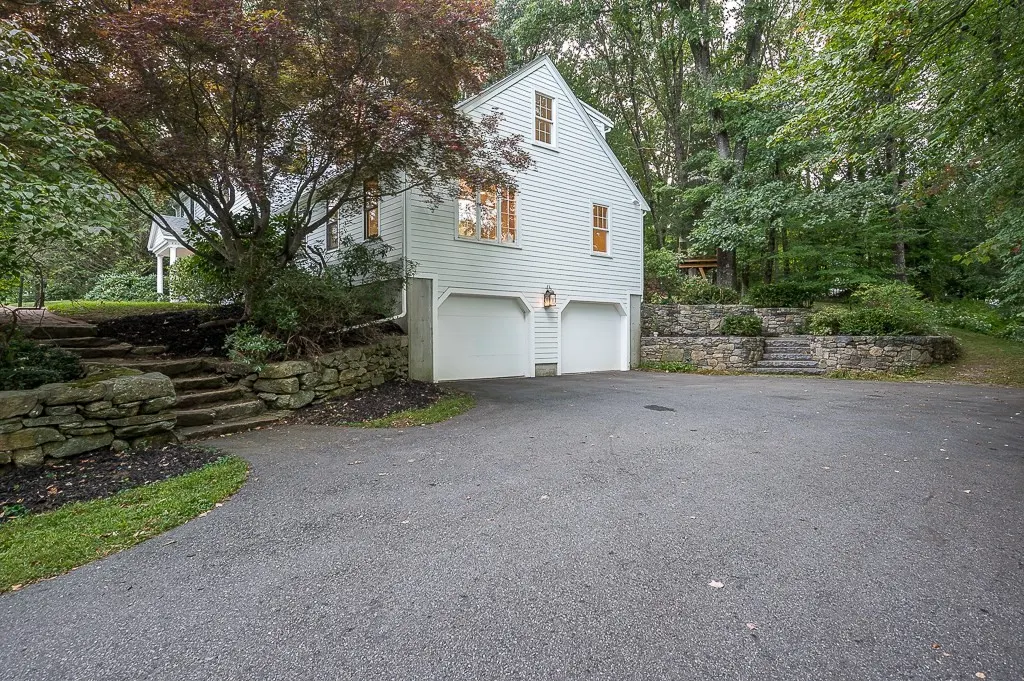
6 Olde Meetinghouse Road, Westborough, MA
Price
$ 1,175,000
Property Attributes
- MLS#73579044
- TypeSingle Family
- Listing Status Active
- CountyWORCESTER
- CityWestborough
- NeighborhoodJackstraw Path
- Zip01581
- StyleColonial
- Year Built1985
- Taxes$ 16795
- Price$ 1,175,000
- Bedrooms4
- Full Bathrooms3
- Half Bathrooms0
- Sqr Footage3772
- Lot Size0.6 Acres
Data Source:
Massachusetts MLS Property Info Network (MLSPIN)
Property Description
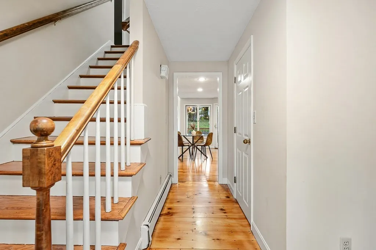
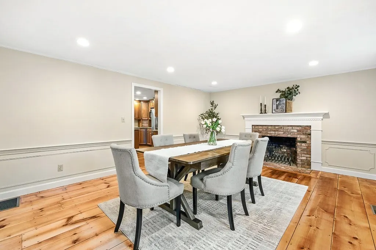
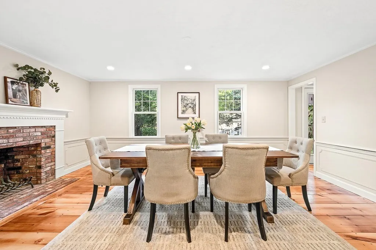
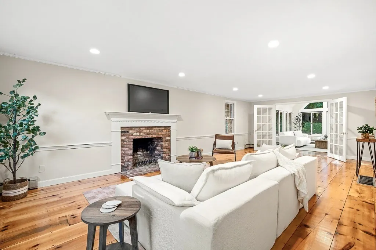
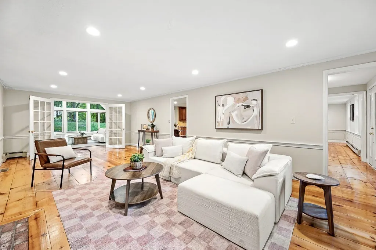
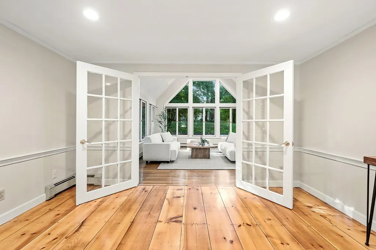
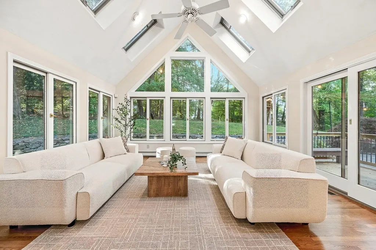
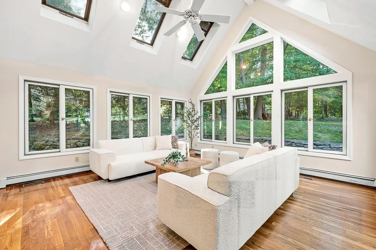
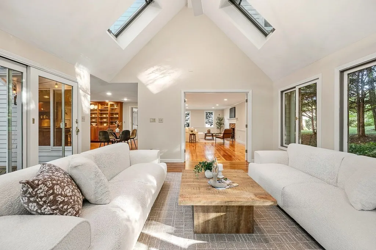
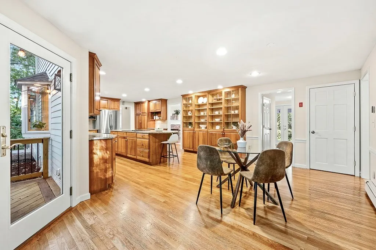
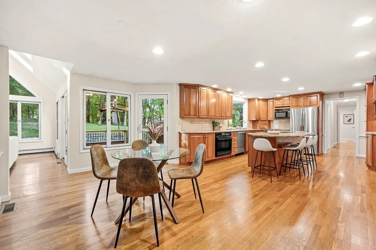
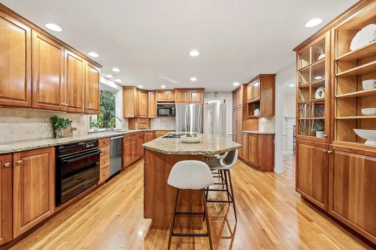
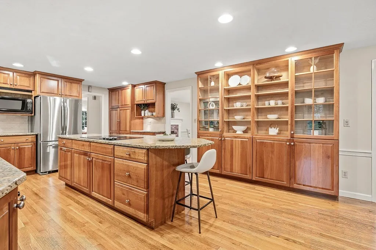
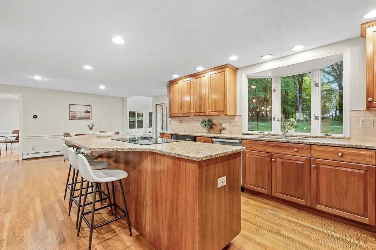
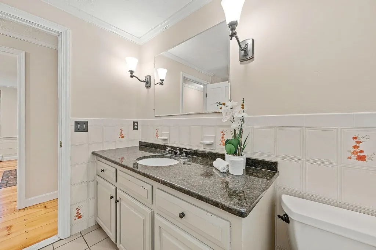
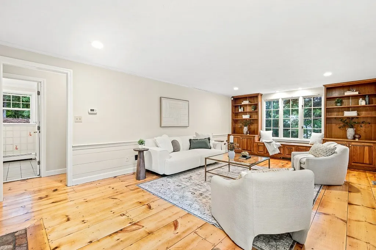
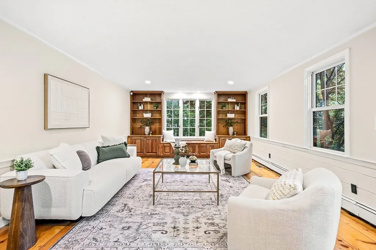
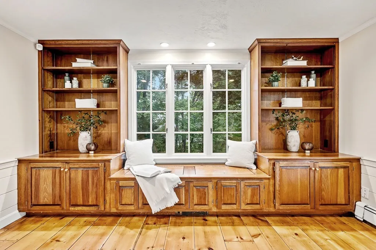
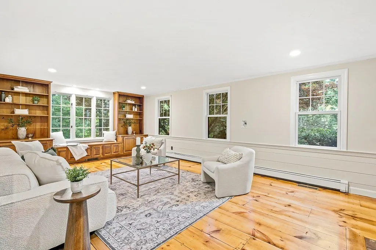
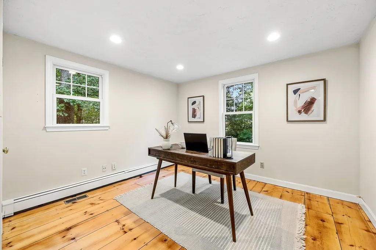
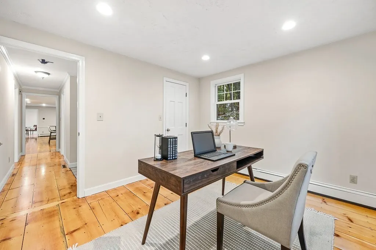
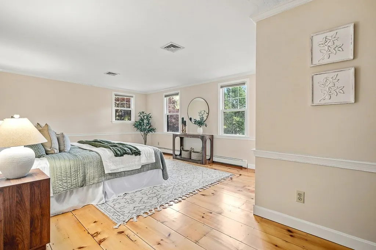
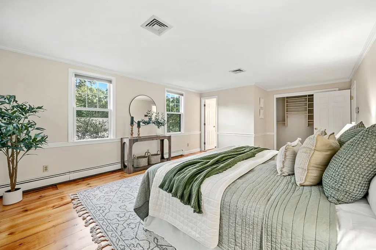
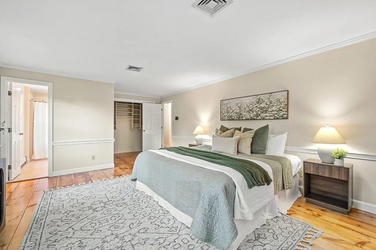
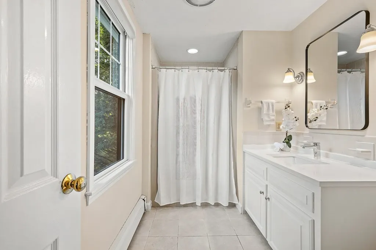
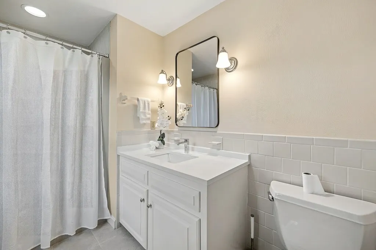
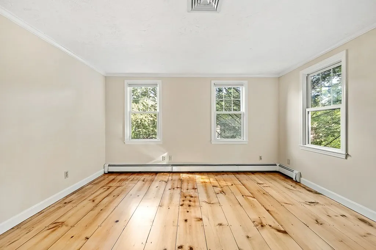
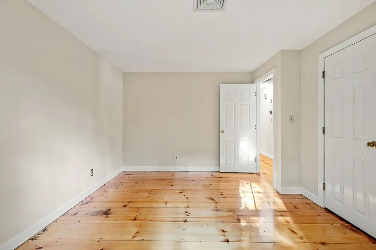
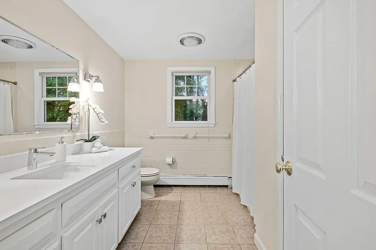
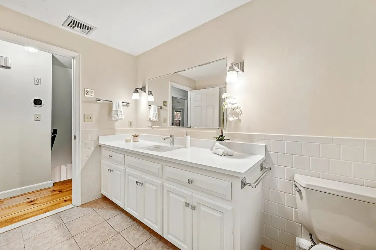
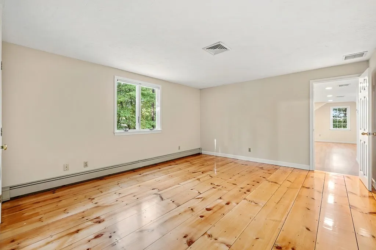
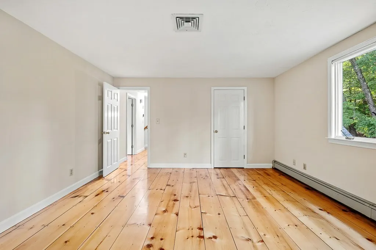
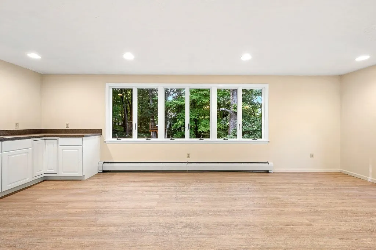
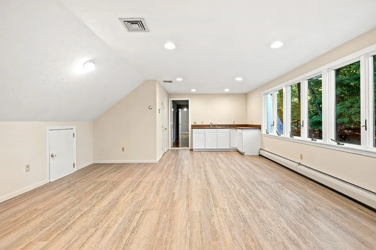
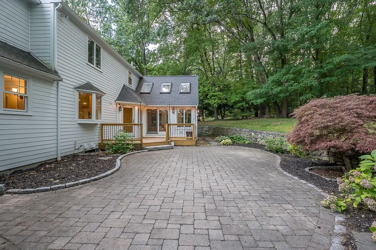
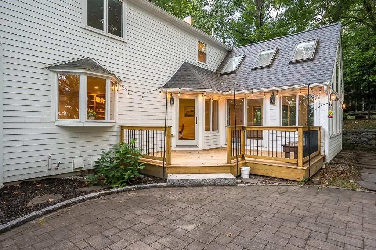
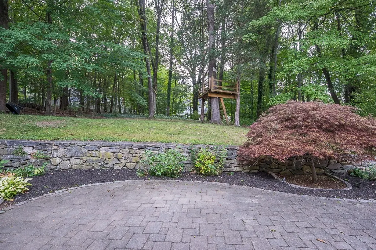
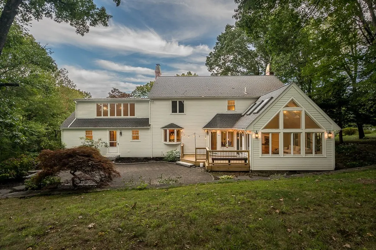
Designed for today’s everyday living, entertaining & flexibility, this spacious 4-bedroom, 3-bath Colonial in Westborough’s desirable Jackstraw Path neighborhood offers an inviting blend of comfort, character & thoughtful updates. Fresh neutral paint throughout and beautifully refinished wood flooring create a crisp, move-in-ready feel. The eat-in kitchen features granite counters, an extended center island with breakfast bar & built-in glass cabinetry, opening to a remarkably bright sunroom with skylights & cathedral ceiling. Step outside to the newer rear deck, custom stone patio & private backyard, recently refreshed with new mulch & landscaping. Set on an elevated lot, the outdoor space is a true highlight, offering plenty of room to relax, entertain or play, complete with a wonderful treehouse. Generously sized living, dining & family rooms provide exceptional gathering space, complemented by fireplaces and a charming window seat with storage. Recent updates include new quartz counters & faucets in the primary and hall baths, along with several new light fixtures. Upstairs are four spacious bedrooms plus an impressive 25' x 16' bonus room/art & hobby studio with new flooring, sink, counters, cabinetry & a walk-in cedar closet—an incredibly flexible space for art, crafts, hobbies, a home office, playroom or additional living area. A first-floor flex room near a full bath offers even more possibilities for guests or a home office. Major improvements include Marvin replacement windows added as part of the renovation, existing Andersen windows, James Hardie fiber-cement siding, GAF Timberline HDZ roofing, a ProVia front entry door with decorative sidelights & a fully rebuilt rear deck. An approximately 3-year-old air handler adds another recent update. Central air, a peaceful neighborhood setting, convenient access to downtown Westborough & nearby Sandra Pond complete this exceptional home. So much space, flexibility & thoughtful updating—come make it yours in Jackstraw Path!
| Elementary School | Middle School | High School |
|---|---|---|
| Fales Elementary School | Mill/Gibbons Middle School | Westborough High School |
| Price History | |
|---|---|
| 9/17/2026 | Listed $1,175,000 |
General Features
| Sewer | Private Sewer |
|---|---|
| Heating | Baseboard,Oil |
| Cooling | Central Air |
| Utilities | for Electric Range,for Electric Oven,for Electric Dryer,Washer Hookup |
| Roof | Shingle |
| Appliances | Electric Water Heater,Range,Dishwasher,Microwave,Refrigerator,Freezer,Washer,Dryer |
| Zoning | R |
| Garage Spaces | 2 |
| Patio/Porch Features | Deck - Wood,Patio |
| Architectural Style | Colonial |
| Construction Materials | Frame |
| Year Built | 1985 |
| Electric | Circuit Breakers,200+ Amp Service |
| Property Subtype | Single Family Residence |
| Tax Year | 2026 |
| Parcel Number | M:0009 B:000259 L:0,1733110 |
| Community Features | Public Transportation,Shopping,Park,Walk/Jog Trails,Golf,Medical Facility,Conservation Area,Highway Access,House of Worship,Public School,T-Station |
| Accessibility | No |
| County | Worcester |
| Property Type | Residential |
| HOA | No |
| Attached Garage | Yes |
| Energy Efficient | Thermostat |
| Subdivision Name | Jackstraw Path |
| Garage Y/N | Yes |
| Waterview | No |
| Total Rooms | 11 |
| Full Baths | 3 |
| Status | Active |
| Directions | Bowman Lane to Olde Meetinghouse Rd |
| High School | Westborough |
| City | Westborough |
| Disclosures | “Town sewer is available in the street,providing the future owner with the option to connect,subject to town requirements and applicable fees.” |
| Senior Community Y/N | No |
| Lot Size Units | Acres |
| Lot Size Square Feet | 26271 |
| Carport Y/N | No |
| Elementary School | Fales |
| Property Attached Y/N | No |
| Year Built Details | Actual |
| Tax Annual Amount | 16795 |
| Home Warranty Y/N | No |
| Middle/Junior High School | Mill/Gibbons |
| Building Area Units | Square Feet |
| Primary Bedroom Level | Second |
| Standard Status | Active |
| Year Built Source | Public Records |
| Tax Assessed Value | 1031300 |
| Certified Treated | Unknown |
Interior Features
| Interior Amenities | Closet,Recessed Lighting,Cathedral Ceiling(s),Walk-In Closet(s),Cedar Closet(s),Wet bar,Lighting - Overhead,Office,Sun Room,Play Room,Foyer |
|---|---|
| Basement | Full,Interior Entry,Garage Access |
| Flooring | Wood,Tile,Hardwood,Pine,Flooring - Wood,Flooring - Vinyl |
| Total Fireplaces | 3 |
| Fireplace Features | Dining Room,Family Room,Living Room |
| Kitchen Level | Main,First |
| Air Conditioning Y/N | Yes |
| Heating Y/N | Yes |
| Window Features | Skylight,Insulated Windows |
| Fireplace Y/N | Yes |
| Above Grade Finished Area | 3772 |
| Laundry Features | Electric Dryer Hookup,Washer Hookup,First Floor |
| Total Bedrooms | 4 |
| Living Room Level | Main,First |
| Main Level Bathrooms | 1 |
| LivingAreaSource | Public Record |
| Kitchen Features | Flooring - Hardwood,Dining Area,Countertops - Stone/Granite/Solid,Kitchen Island,Exterior Access,Open Floorplan,Recessed Lighting,Stainless Steel Appliances |
| Total Baths | 3 |
| Primary Bathroom Features | Yes |
| Living Room Features | Flooring - Wood,French Doors,Recessed Lighting,Crown Molding |
| Bedroom 4 Features | Closet,Flooring - Wood |
| Bedroom 3 Features | Closet,Flooring - Wood |
| Bedroom 2 Features | Closet,Flooring - Wood |
| Dining Room Features | Flooring - Wood,Recessed Lighting,Wainscoting,Crown Molding |
| Kitchen Area | 416 |
| Kitchen Length | 26 |
| Kitchen Width | 16 |
| Primary on Main | 196 |
| Second Bedroom Length | 14 |
| Second Bedroom Width | 14 |
| Bedroom 3 Area | 180 |
| Bedroom 3 Length | 15 |
| Bedroom 3 Width | 12 |
| Bedroom 4 Area | 224 |
| Bedroom 4 Length | 16 |
| Bedroom 4 Width | 14 |
| Dining Room Area | 18 |
| Dining Room Width | 14 |
| Family Room Area | 406 |
| Family Room Length | 14 |
| Living Room Area | 360 |
| Living Room Length | 24 |
| Living Room Width | 15 |
| Primary Bedroom Area | 308 |
| Primary Bedroom Features | Bathroom - Full,Closet,Flooring - Wood,Recessed Lighting |
| Primary Bedroom Length | 22 |
| Primary Bedroom Width | 14 |
| Family Room Width | 29 |
| Family Room Level | Main,First |
| Family Room Features | Flooring - Wood,Recessed Lighting,Crown Molding |
| Dining Room Level | Main,First |
| Dining Room Area | 252 |
| Bedroom 4 Level | Second |
| Bedroom 3 Level | Second |
| Second Bedroom Level | Second |
| Bathroom 1 Level | Main,First |
| Bathroom 2 Level | Second |
| Bathroom 3 Level | Second |
Exterior Features
| Exterior Amenities | Deck - Wood,Patio,Rain Gutters,Garden |
|---|---|
| Parking Features | Attached,Under,Garage Door Opener,Garage Faces Side,Paved Drive,Off Street,Paved |
| Lot Features | Wooded,Cleared,Level |
| Water Source | Public |
| Total Parking | 10 |
| Lot Size Area | 0.6 |
| Foundation Details | Concrete Perimeter |
| Spa | No |
| Building Area Total | 3772 |
| Lot Size Acres | 0.6 |
| Road Surface Type | Paved |
| Waterfront Y/N | No |
| Covered Spaces | 2 |
| Door Features | French Doors |
| Road Frontage Type | Public |
| Road Responsibility | Public Maintained Road |
Amenities
- Foreclosure
- Views
- Short Sale
- New Construction
- Adult 55+
- Lease To Own
- No HOA Fees
- Furnished
- Primary On Main
- Air Conditioning
- Seller Finance
- Green
- Fixer Upper
- Horse
- Golf
- Fireplace
- Deck
- Garage
- Basement
- Pool
Property vs Single Family Average in 01581
Price
Taxes
Year Built
Visits
 Massachusetts MLS Property Info Network (MLSPIN) - The property listing data and information set forth herein were provided to MLS Property Information Network, Inc. from third party sources, including sellers, lessors and public records, and were compiled by MLS Property Information Network, Inc. The property listing data and information are for the personal, non commercial use of consumers having a good faith interest in purchasing or leasing listed properties of the type displayed to them and
 Copyright 2026 PrimeMLS. All rights reserved. This information is deemed reliable, but not guaranteed. The data relating to real estate displayed on
this Site comes in part from the IDX Program of PrimeMLS. The information
being provided is for consumers' personal, non-commercial use and may
not be used for any purpose other than to identify prospective properties
consumers may be interested in purchasing. Data last updated September 20, 2026 5:36 PM UTC
Copyright 2026 PrimeMLS. All rights reserved. This information is deemed reliable, but not guaranteed. The data relating to real estate displayed on
this Site comes in part from the IDX Program of PrimeMLS. The information
being provided is for consumers' personal, non-commercial use and may
not be used for any purpose other than to identify prospective properties
consumers may be interested in purchasing. Data last updated September 20, 2026 5:36 PM UTC
