
Open House Wed, Sep 23rd 04:30 PM - 06:00 PM


Address
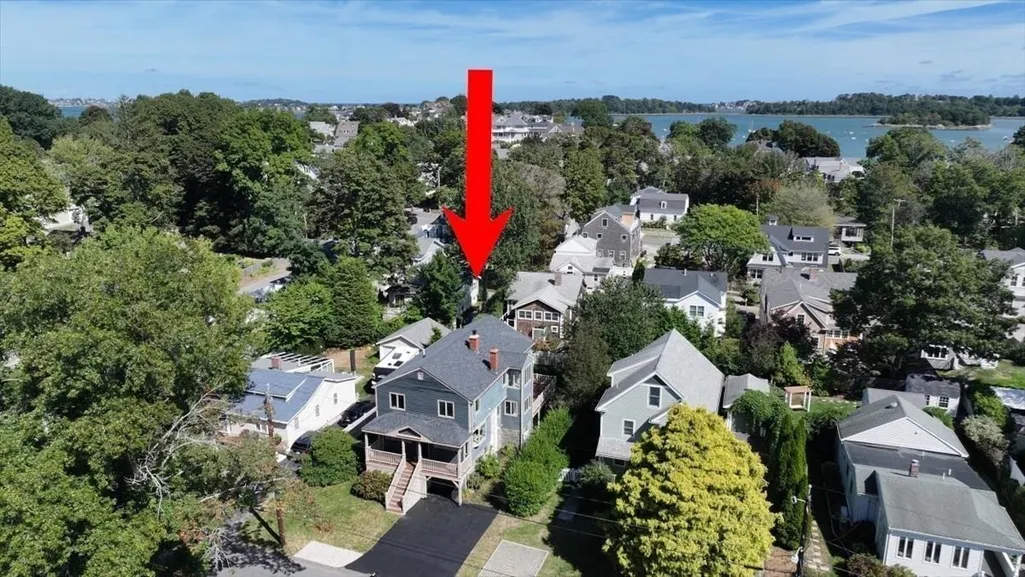
13 Daley Road, Hingham, MA
Price
$ 1,195,000
Property Attributes
- MLS#73581136
- TypeSingle Family
- Listing Status New
- CountyPLYMOUTH
- CityHingham
- AreaCrow Point
- NeighborhoodCrow Point
- Zip02043
- StyleColonial
- Year Built1925
- Taxes$ 8998
- Price$ 1,195,000
- Bedrooms4
- Full Bathrooms3
- Half Bathrooms0
- Sqr Footage2520
- Lot Size0.16 Acres
Data Source:
Massachusetts MLS Property Info Network (MLSPIN)
Property Description
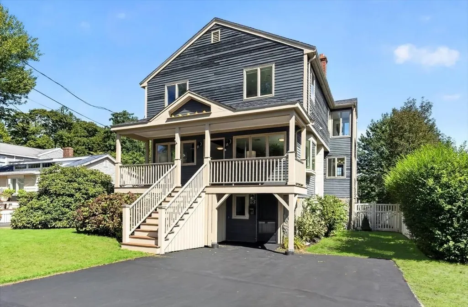
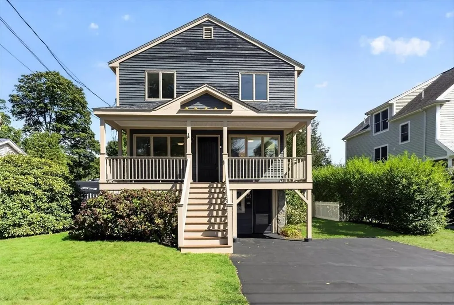
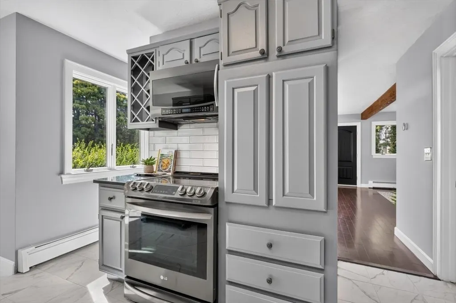
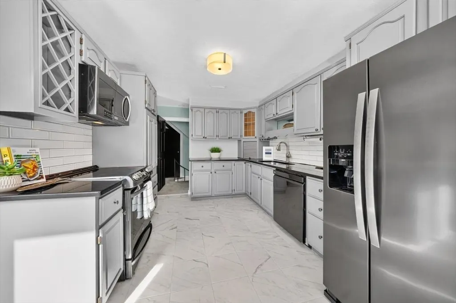
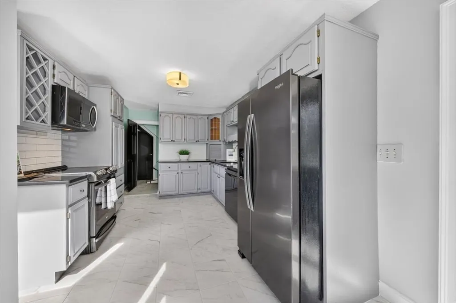
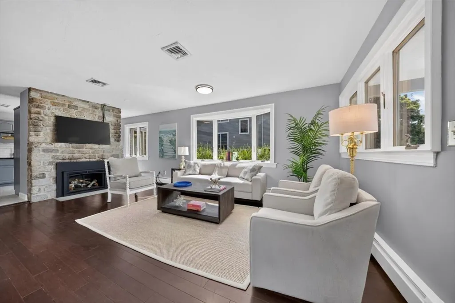
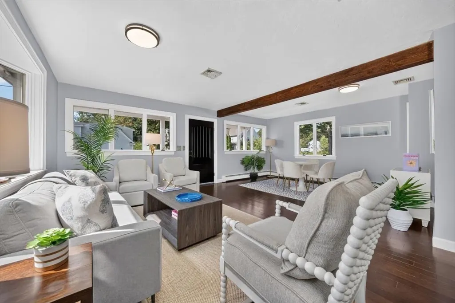
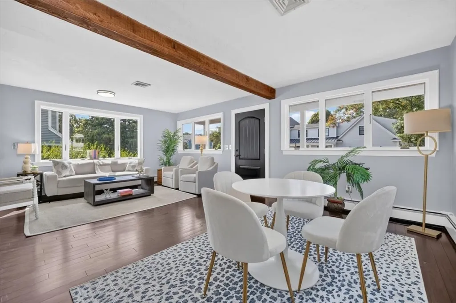
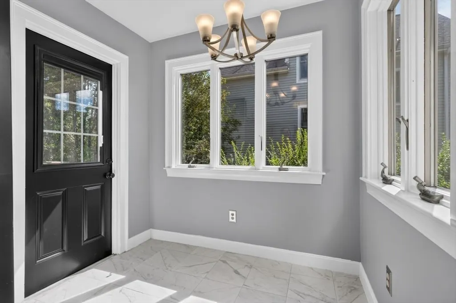
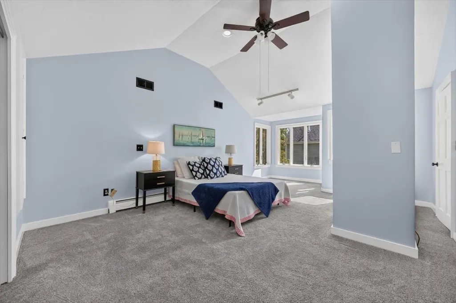
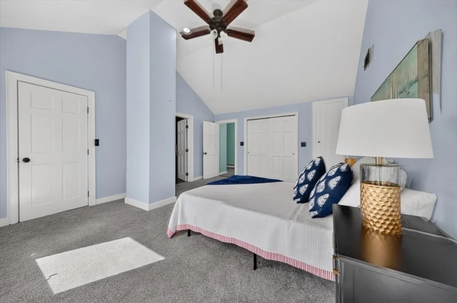
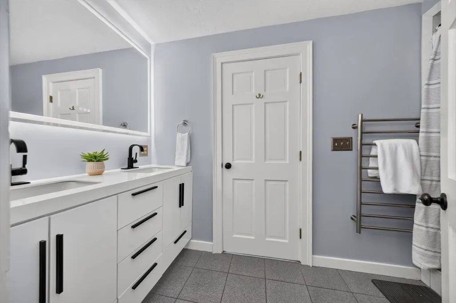
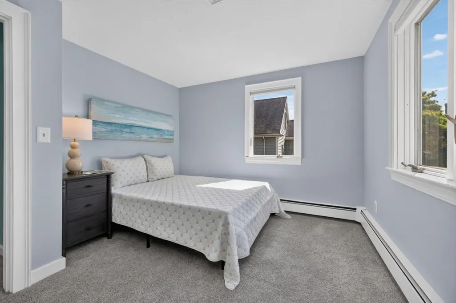
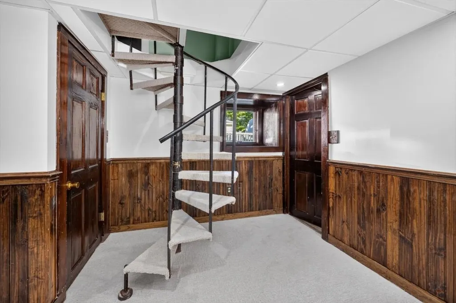
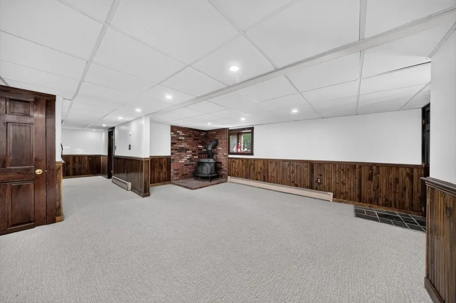
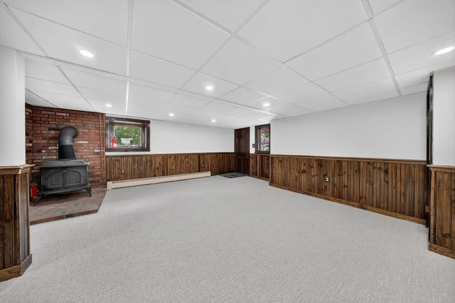
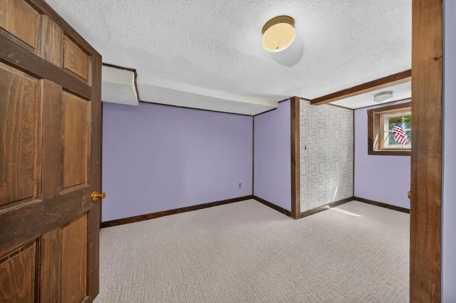
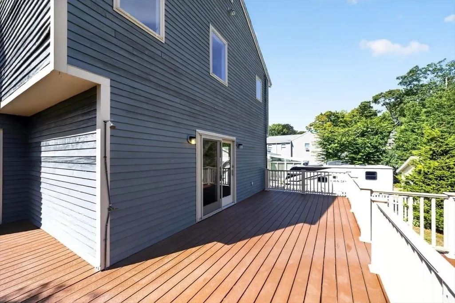
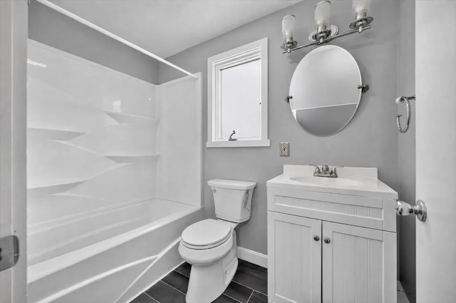
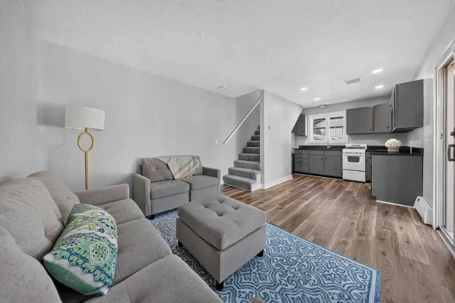
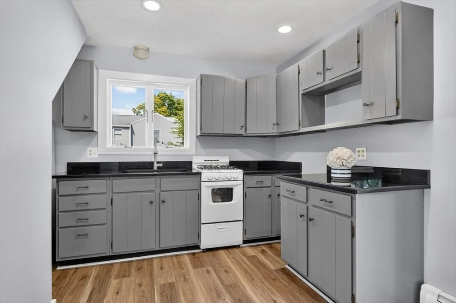
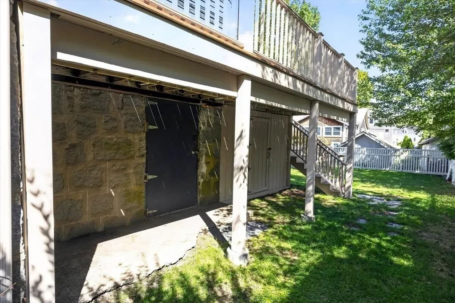
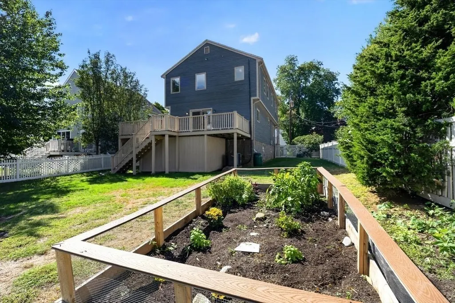
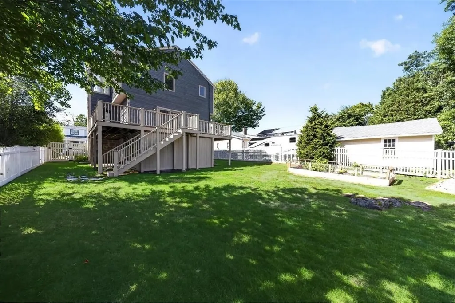
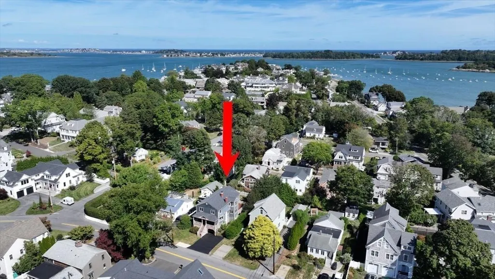
This Crow Point Gem has an Inlaw apartment attached in the back of the house with a private entrance. The main house offers 3 bedrooms and 2 full baths. The first floor offers a kitchen, that has access to a large back deck, a sun drenched living room with a stone (gas) fireplace as well as a dining room.The second floor offers a spacious primary bedroom with a full bath ensuite. There are 2 additional bedrooms. The apartment is attached to the back of the house but does not have access from inside the main house, it's accessed through a completely separate entrance on the back porch. The apartment offers a wonderful living room & a kitchenette on the first floor and upstairs a large bedroom and a full bath. There is also a large finished basement that is a walkout and tons of storage space. Can't forget to mention the rocking chair porch on the front of the home and the comfortable "hang out" deck off the back. Making the entire home a 4 bedroom, 3 full baths in coveted Crow Point. Less than 2 miles to the Beach, Commuter Boat, Train & Hingham Harbor.
| Elementary School | Middle School | High School |
|---|---|---|
| Foster Elementary School | HMS Middle School | HHS High School |
| Price History | |
|---|---|
| 9/23/2026 | Listed $1,195,000 |
General Features
| Sewer | Public Sewer |
|---|---|
| Heating | Forced Air |
| Cooling | Central Air |
| Roof | Shingle |
| Appliances | Range,Dishwasher,Refrigerator |
| Zoning | RES |
| Patio/Porch Features | Porch,Deck |
| Architectural Style | Colonial |
| Construction Materials | Frame |
| Exclusions | Ask Agent |
| Year Built | 1925 |
| Property Subtype | Single Family Residence |
| Tax Year | 2025 |
| Parcel Number | 1030428 |
| Waterfront Features | Harbor,1 to 2 Mile To Beach,Beach Ownership(Public) |
| Community Features | Public Transportation,Private School,Public School |
| County | Plymouth |
| Property Type | Residential |
| HOA | No |
| Subdivision Name | CROW POINT |
| Garage Y/N | No |
| Waterview | No |
| Total Rooms | 9 |
| Full Baths | 3 |
| Status | New |
| Directions | GPS |
| High School | Hhs |
| City | Hingham |
| Disclosures | House is included in the NORTH BEACH Association. There is an attached in-law apartment that offers 1 (of the 4 bedrooms) and 1 of the 3 full bathrooms...it's super cute. Public record is not correct |
| Senior Community Y/N | No |
| MLS Area | Crow Point |
| Lot Size Units | Acres |
| Lot Size Square Feet | 6969 |
| Elementary School | Foster |
| Property Attached Y/N | No |
| Year Built Details | Actual |
| Tax Annual Amount | 8998 |
| Home Warranty Y/N | No |
| Middle/Junior High School | Hms |
| Building Area Units | Square Feet |
| Primary Bedroom Level | Second |
| Standard Status | Active |
| Year Built Source | Public Records |
| Tax Assessed Value | 859400 |
| Certified Treated | Unknown |
Interior Features
| Interior Amenities | Bathroom - Full,Accessory Apt. |
|---|---|
| Basement | Full,Walk-Out Access |
| Flooring | Wood,Carpet,Flooring - Wall to Wall Carpet |
| Total Fireplaces | 1 |
| Fireplace Features | Living Room |
| Kitchen Level | First |
| Air Conditioning Y/N | Yes |
| Heating Y/N | Yes |
| Fireplace Y/N | Yes |
| Above Grade Finished Area | 2076 |
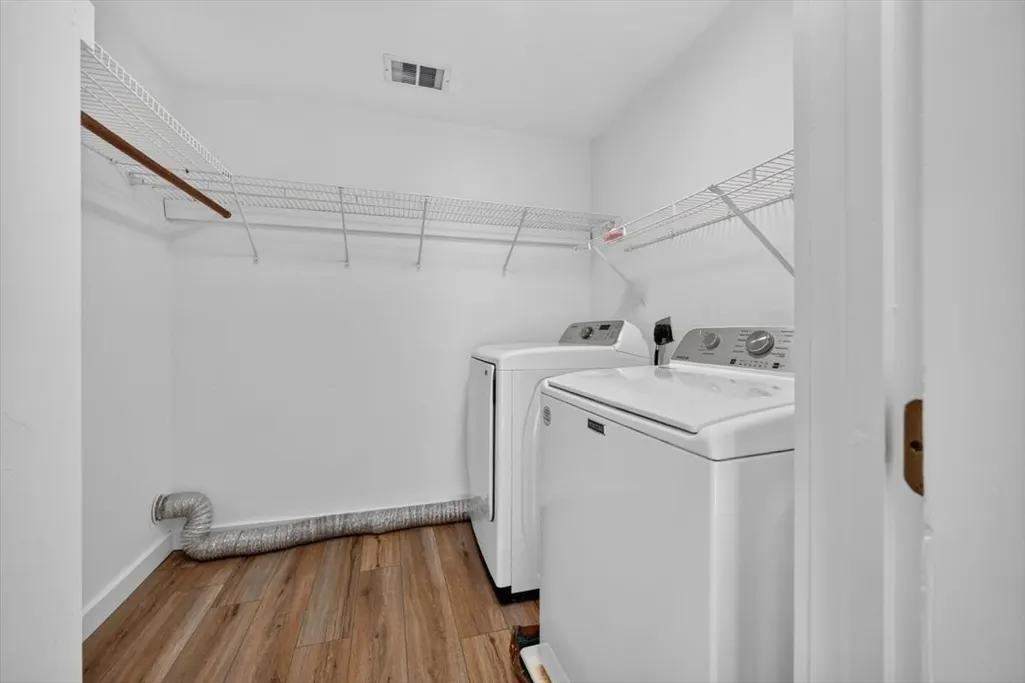
| Laundry Features | Closet - Walk-in,Second Floor |
| Total Bedrooms | 4 |
| Below Grade Finished Area | 444 |
| Living Room Level | First |
| LivingAreaSource | Other |
| Kitchen Features | Stainless Steel Appliances |
| Total Baths | 3 |
| Primary Bathroom Features | Yes |
| Living Room Features | Flooring - Wood,Window(s) - Bay/Bow/Box |
| Bedroom 4 Features | Bathroom - Full,Closet,Flooring - Wall to Wall Carpet |
| Bedroom 3 Features | Flooring - Wall to Wall Carpet |
| Bedroom 2 Features | Closet,Flooring - Wall to Wall Carpet |
| Dining Room Features | Flooring - Wood |
| Kitchen Area | 180 |
| Kitchen Length | 18 |
| Kitchen Width | 10 |
| Primary on Main | 132 |
| Second Bedroom Length | 12 |
| Second Bedroom Width | 11 |
| Bedroom 3 Area | 90 |
| Bedroom 3 Length | 10 |
| Bedroom 3 Width | 9 |
| Bedroom 4 Area | 192 |
| Bedroom 4 Length | 16 |
| Bedroom 4 Width | 12 |
| Dining Room Area | 15 |
| Dining Room Width | 10 |
| Family Room Area | 342 |
| Family Room Length | 19 |
| Living Room Area | 171 |
| Living Room Length | 19 |
| Living Room Width | 9 |
| Primary Bedroom Area | 294 |
| Primary Bedroom Features | Walk-In Closet(s),Closet,Flooring - Wall to Wall Carpet |
| Primary Bedroom Length | 21 |
| Primary Bedroom Width | 14 |
| Family Room Width | 18 |
| Family Room Level | Basement |
| Family Room Features | Closet,Flooring - Wall to Wall Carpet,Exterior Access |
| Dining Room Level | First |
| Dining Room Area | 150 |
| Bedroom 4 Level | Second |
| Bedroom 3 Level | Second |
| Second Bedroom Level | Second |
| Bathroom 1 Level | First |
| Bathroom 2 Level | Second |
| Bathroom 3 Level | Second |
Exterior Features
| Exterior Amenities | Porch,Deck,Fenced Yard,Garden,Outdoor Shower |
|---|---|
| Fencing | Fenced |
| Parking Features | Paved Drive |
| Lot Features | Level |
| Water Source | Public |
| Total Parking | 3 |
| Lot Size Area | 0.16 |
| Foundation Details | Concrete Perimeter |
| Spa | No |
| Building Area Total | 2520 |
| Lot Size Acres | 0.16 |
| Waterfront Y/N | No |
| Road Responsibility | Public Maintained Road |
Amenities
- Foreclosure
- Views
- Short Sale
- New Construction
- Adult 55+
- Lease To Own
- No HOA Fees
- Furnished
- Primary On Main
- Air Conditioning
- Seller Finance
- Green
- Fixer Upper
- Horse
- Golf
- Fireplace
- Deck
- Garage
- Basement
- Pool
Property vs Single Family Average in 02043
Price
Taxes
Year Built
Visits
 Massachusetts MLS Property Info Network (MLSPIN) - The property listing data and information set forth herein were provided to MLS Property Information Network, Inc. from third party sources, including sellers, lessors and public records, and were compiled by MLS Property Information Network, Inc. The property listing data and information are for the personal, non commercial use of consumers having a good faith interest in purchasing or leasing listed properties of the type displayed to them and
 Copyright 2026 PrimeMLS. All rights reserved. This information is deemed reliable, but not guaranteed. The data relating to real estate displayed on
this Site comes in part from the IDX Program of PrimeMLS. The information
being provided is for consumers' personal, non-commercial use and may
not be used for any purpose other than to identify prospective properties
consumers may be interested in purchasing. Data last updated September 23, 2026 5:54 PM UTC
Copyright 2026 PrimeMLS. All rights reserved. This information is deemed reliable, but not guaranteed. The data relating to real estate displayed on
this Site comes in part from the IDX Program of PrimeMLS. The information
being provided is for consumers' personal, non-commercial use and may
not be used for any purpose other than to identify prospective properties
consumers may be interested in purchasing. Data last updated September 23, 2026 5:54 PM UTC
