
Address
3 Brocklebank Road, Tunbridge, VT
Price
$ 409,000
Property Attributes
- MLS#5071323
- TypeSingle Family
- Listing Status Active
- CountyORANGE
- CityTunbridge
- AreaOrange
- Zip05077
- StyleCape
- Year Built2000
- Price$ 409,000
- Bedrooms3
- Full Bathrooms2
- Half Bathrooms0
- Sqr Footage1800
- Lot Size1.2 Acres
Data Source:
PrimeMLS
Property Description
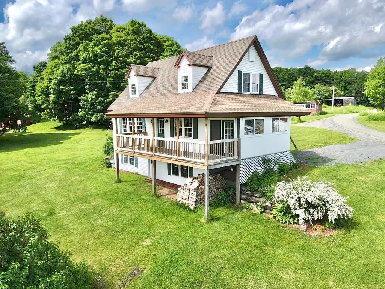
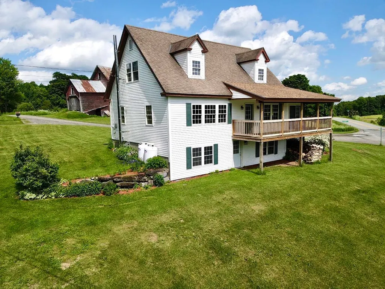
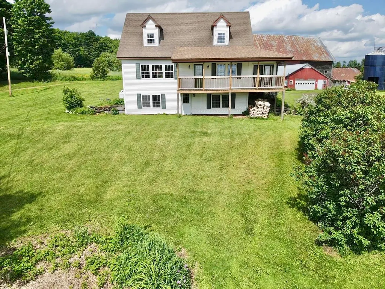
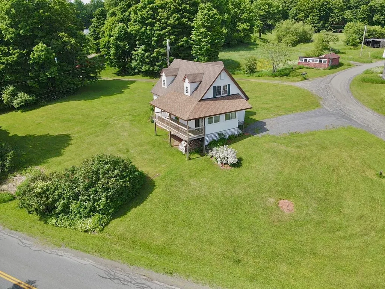
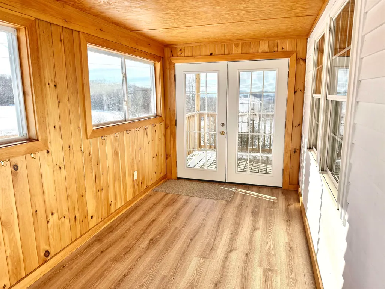
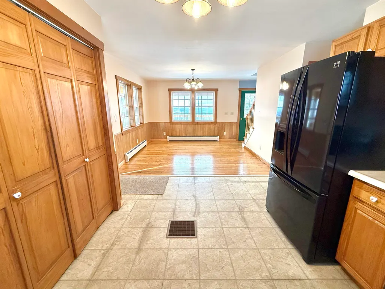
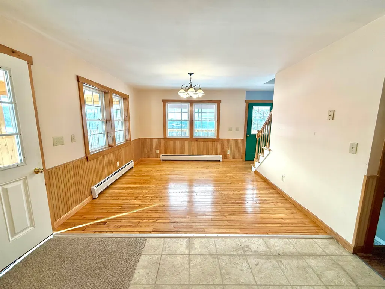
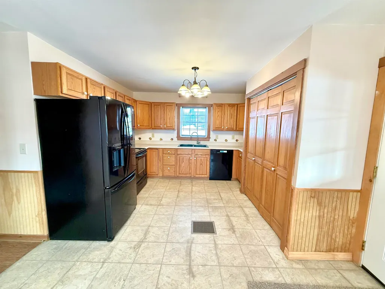
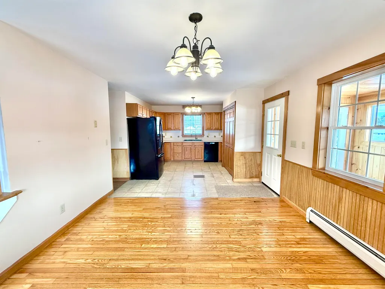
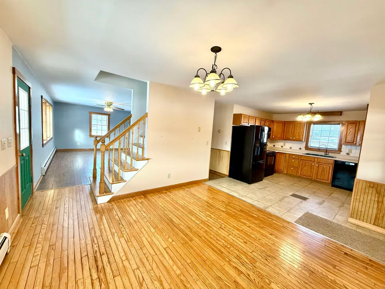
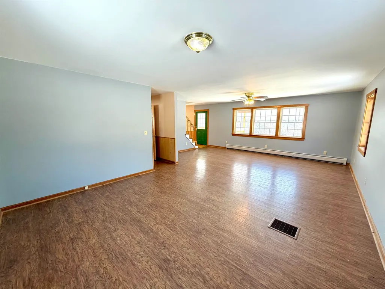
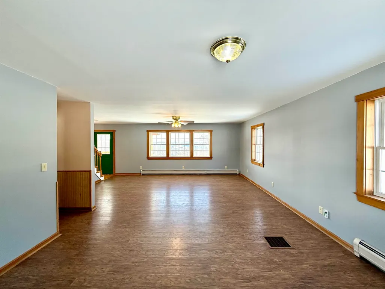
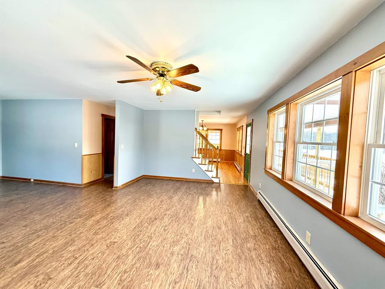
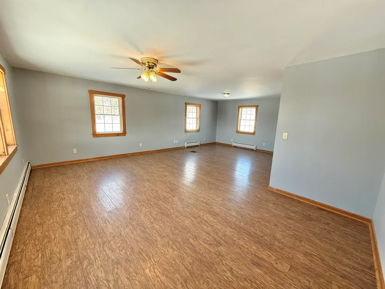
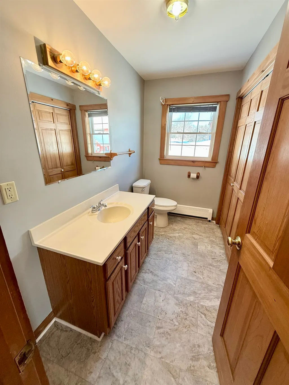
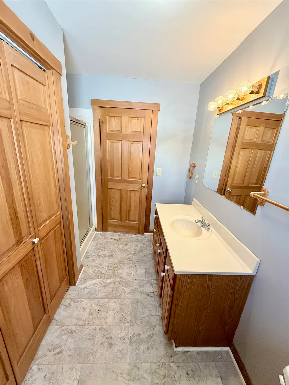
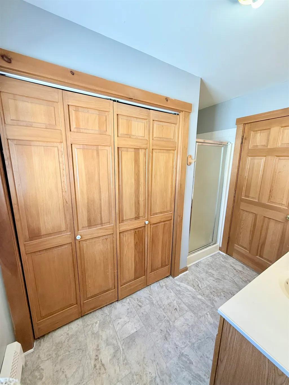
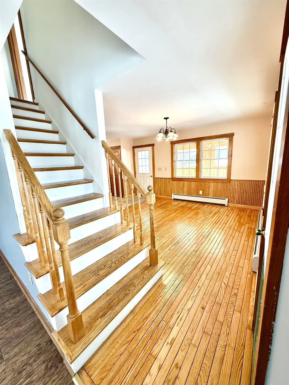
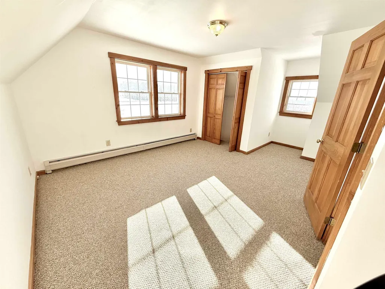
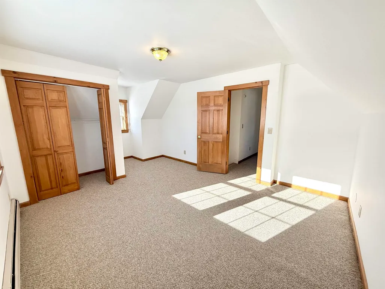
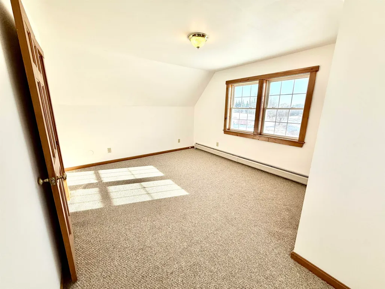
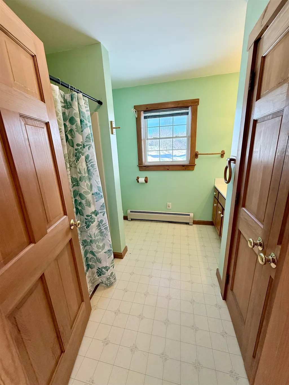
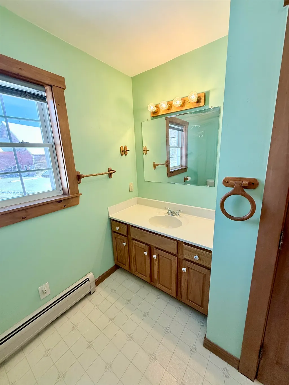
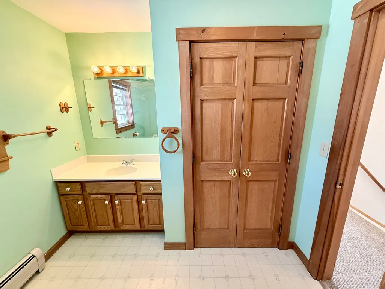
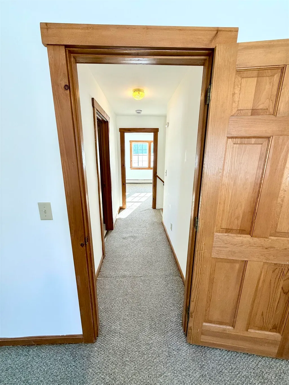
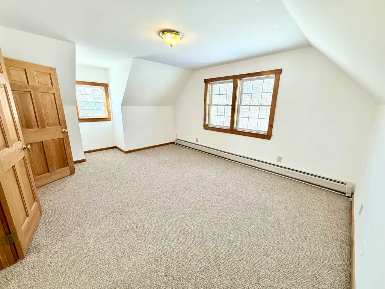
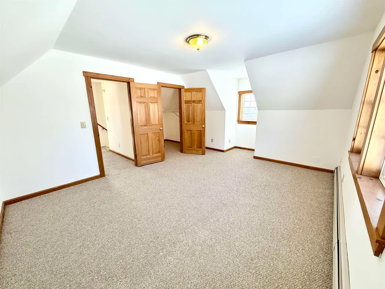
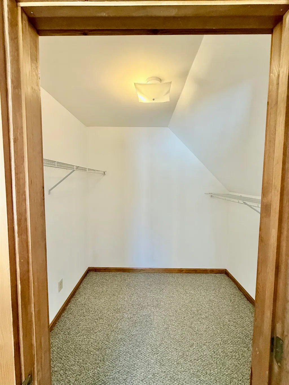
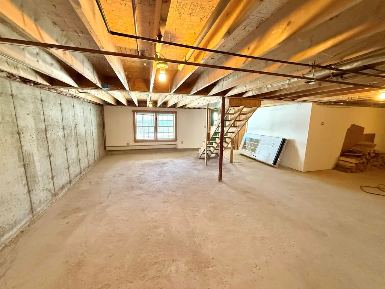
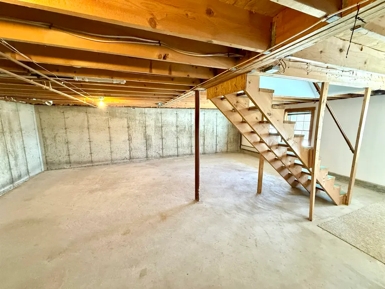
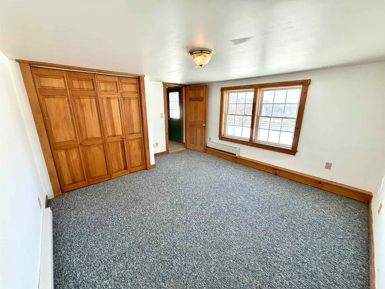
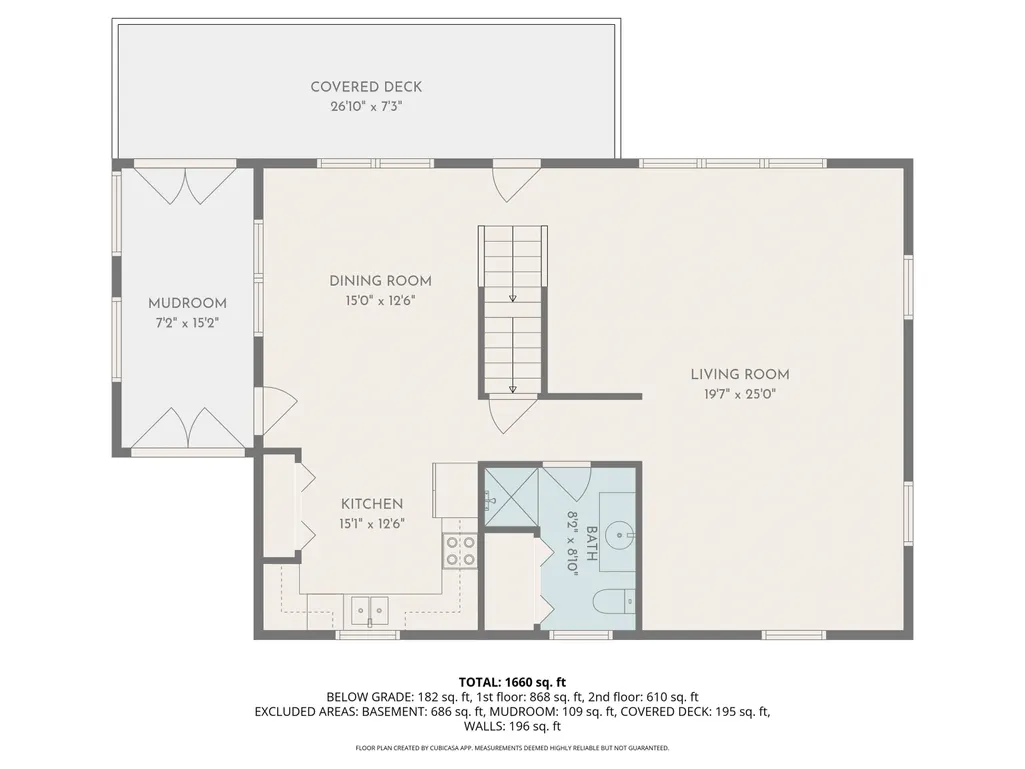
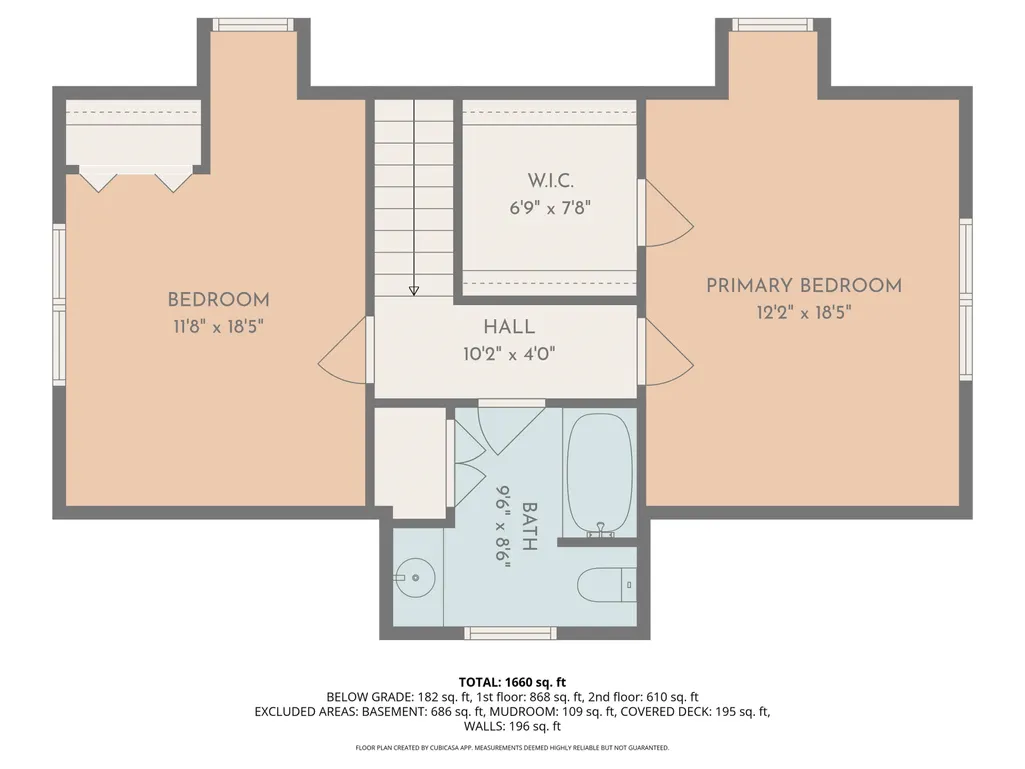
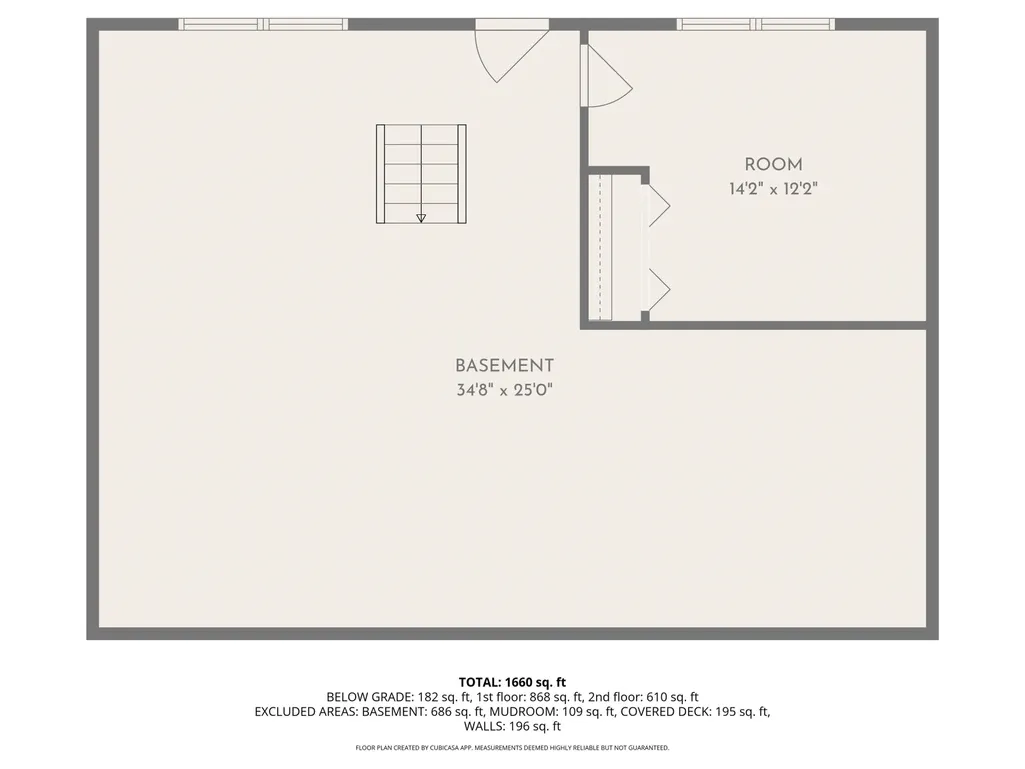
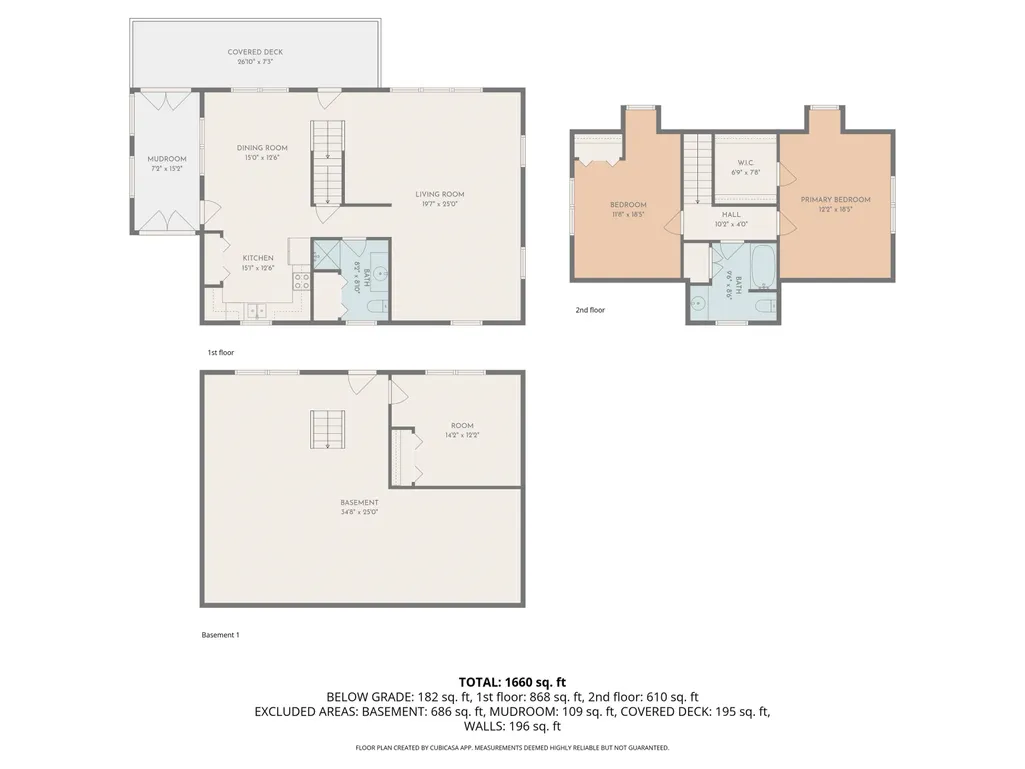
Welcome to this beautifully maintained 3-bedroom, 2-bath Cape, perfectly positioned to capture sweeping views of the Killington mountain range. The mudroom provides a practical and welcoming entry, leading you into the open-concept kitchen and dining area. This bright space flows effortlessly into a spacious living room, creating an inviting atmosphere for gatherings, relaxation, and entertaining. The second floor features two bedrooms, abundant with natural light. A full bath is conveniently shared between them, and one of the bedrooms includes a good sized walk-in closet. The walkout basement is clean and unfinished, offering ample potential for future expansion or convenient storage. One finished bedroom on this level adds flexibility for guests, a home office, or additional hobby space. Step outside onto the lovely covered deck, where you can savor mountain vistas in every season. Inside and out, the home reflects meticulous care, offering move-in-ready ease.
| Elementary School | Middle School | High School |
|---|---|---|
| Chelsea Elementary High School | Chelsea Middle School | Choice High School |
| Price History | |
|---|---|
| 12/5/2025 | Listed $445,000 |
| 4/13/2026 | 3$435,000 |
| 7/6/2026 | 6$409,000 |
General Features
| Road Frontage | Yes |
|---|---|
| Sewer | Septic |
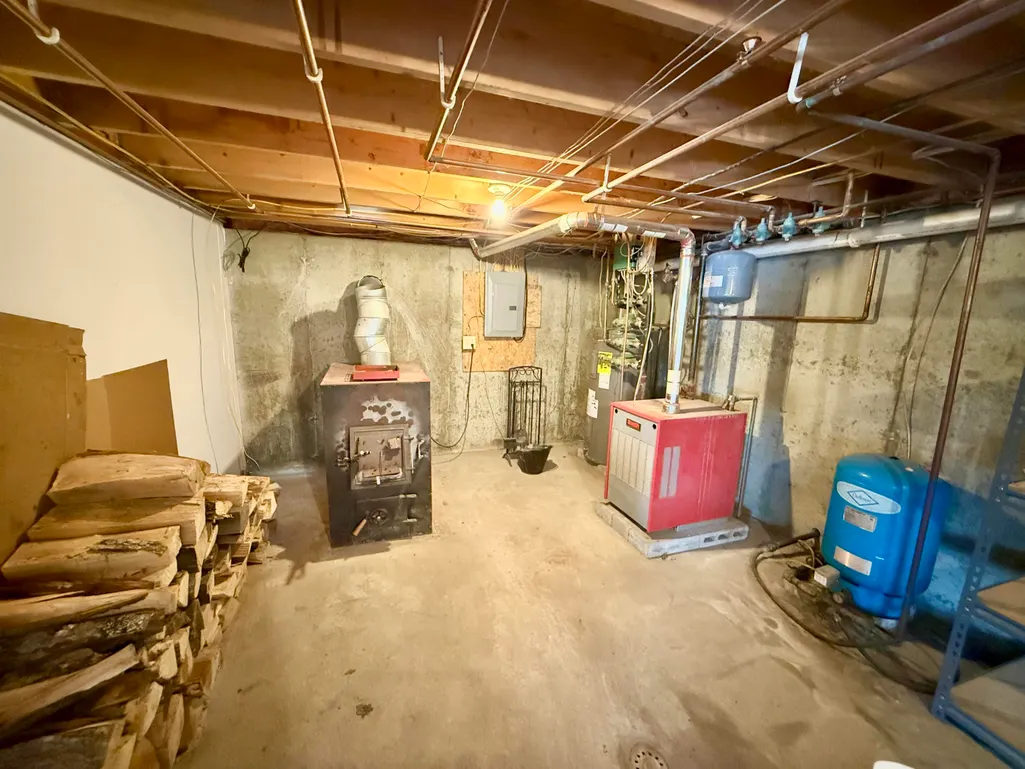
| Heating | Baseboard,Wood Furnace |
| Cooling | None |
| Utilities | Propane,Telephone Available |
| Roof | Asphalt Shingle |
| Appliances | Dishwasher,Electric Range,Refrigerator |
| Garage | No |
| Flood Zone | No |
| Zoning | None |
| 3/4 Baths | 1 |
| Full Baths | 1 |
| Bathrooms | 2 |
| Year Built | 2000 |
| Electric | 100 Amp Service,Circuit Breaker(s) |
| Style | Cape |
| Stories Count | 1.5 |
| Type | Single Family |
| Property Condition | Existing |
| Fuel Company | Gillespie Fuel Propane |
| Electric Company | Washington Electric Co-op |
| Covenants | No |
| Construction Materials | Wood Frame |
| Directions | On Route 110 coming from Chelsea take a left onto Strafford Rd. Right if coming from South Royalton. Follow Strafford Road for approximately miles 3.8 miles. Turn left onto Brocklebank Road and the h |
| High School | Choice |
| City | Tunbridge |
| Property Class | Residential |
| Other Equipment | CO Detector,Battery Smoke Detector |
| School District | Chelsea School District |
| Seasonal | No |
| Elementary School | Chelsea Elementary High School |
| Middle School | Chelsea Middle School |
| DOM | 288 |
| Price Per Sq Ft Total AG | 250.61 |
| Last Updated | 07/06/2026 18:03:42 |
Interior Features
| Basement Description | Concrete,Partially Finished |
|---|---|
| Interior Amenities | Dining Area,Kitchen/Dining,Laundry Hook-ups,Walk-in Closet |
| Basement | Yes |
| Flooring | Carpet,Hardwood,Laminate |
| Beds | 3 |
| Total Rooms | 6 |
| Room 1 Level | 1 |
| Internet | Fiber Optic Internet |
| Total Finished Area | 1800 |
| Rooms: Level B | Level B: Bedroom |
| Rooms: Level 2 | Level 2: Bedroom,Level 2: Full Bathroom |
| Rooms: Level 1 | Level 1: 3/4 Bathroom,Level 1: Dining Room,Level 1: Kitchen,Level 1: Living Room |
| Room 8 Type | Bedroom |
| Room 8 Level | Basement |
| Room 7 Type | Bedroom |
| Room 7 Level | 2 |
| Room 6 Type | Bathroom Full |
| Room 6 Level | 2 |
| Room 5 Type | Bedroom |
| Room 5 Level | 2 |
| Room 4 Type | Bathroom Three Quarter |
| Room 4 Level | 1 |
| Room 3 Type | Living Room |
| Room 3 Level | 1 |
| Room 2 Type | Dining Room |
| Room 2 Level | 1 |
| Room 1 Type | Kitchen |
| Basement Access Type | Walkout |
Exterior Features
| Lot Features | Corner,Country Setting,Landscaped,Mountain View,View |
|---|---|
| Exterior Amenities | Deck |
| Driveway | Gravel |
| Water View | No |
| Lot Size Area | 1.2 |
| Water Source | Drilled Well |
| Foundation | Concrete |
| Road Frontage Length | 325 |
| Road Frontage Type | Dirt,Paved,Public,Public Maintained Road |
| Surveyed | Yes |
| Lot Size Square Feet | 52272 |
Amenities
- Foreclosure
- Views
- Short Sale
- New Construction
- Adult 55+
- Lease To Own
- No HOA Fees
- Furnished
- Primary On Main
- Air Conditioning
- Seller Finance
- Green
- Fixer Upper
- Horse
- Golf
- Fireplace
- Deck
- Garage
- Basement
- Pool
Property vs Single Family Average in 05077
Statistics provided by Inside Real Estate
Price
Year Built
Visits
 Massachusetts MLS Property Info Network (MLSPIN) - The property listing data and information set forth herein were provided to MLS Property Information Network, Inc. from third party sources, including sellers, lessors and public records, and were compiled by MLS Property Information Network, Inc. The property listing data and information are for the personal, non commercial use of consumers having a good faith interest in purchasing or leasing listed properties of the type displayed to them and
 Copyright 2026 PrimeMLS. All rights reserved. This information is deemed reliable, but not guaranteed. The data relating to real estate displayed on
this Site comes in part from the IDX Program of PrimeMLS. The information
being provided is for consumers' personal, non-commercial use and may
not be used for any purpose other than to identify prospective properties
consumers may be interested in purchasing. Data last updated September 20, 2026 5:36 PM UTC
Copyright 2026 PrimeMLS. All rights reserved. This information is deemed reliable, but not guaranteed. The data relating to real estate displayed on
this Site comes in part from the IDX Program of PrimeMLS. The information
being provided is for consumers' personal, non-commercial use and may
not be used for any purpose other than to identify prospective properties
consumers may be interested in purchasing. Data last updated September 20, 2026 5:36 PM UTC
