









Address
44 Dubeau Road, Canaan, VT
Price
$ 449,500
Property Attributes
- MLS#5104648
- TypeSingle Family
- Listing Status Active
- CountyESSEX
- CityCanaan
- AreaEssex
- NeighborhoodMorrill Brook
- Zip05903
- StyleLog
- Year Built1976
- Price$ 449,500
- Bedrooms3
- Full Bathrooms1
- Half Bathrooms1
- Sqr Footage1425
- Lot Size24.6 Acres
Data Source:
PrimeMLS
Property Description
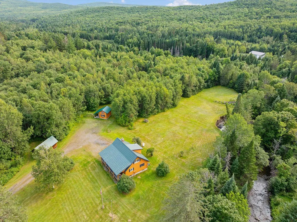
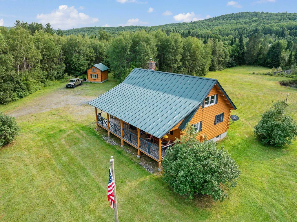
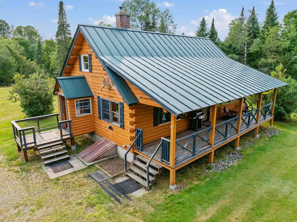
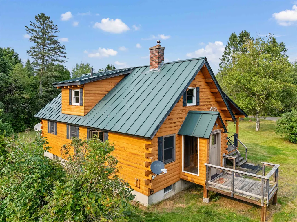
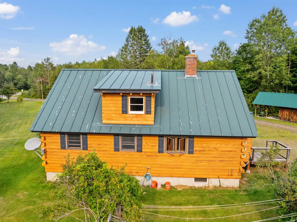
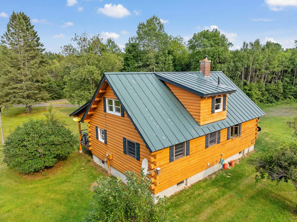
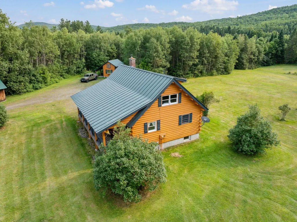
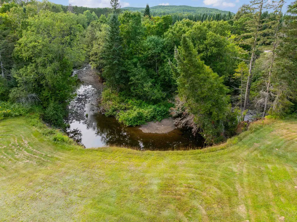
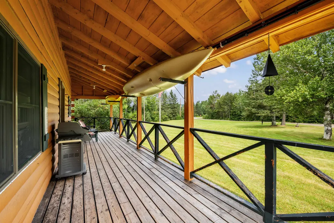
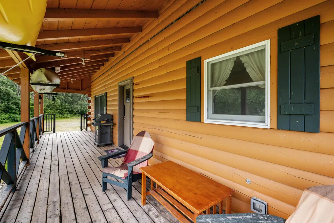
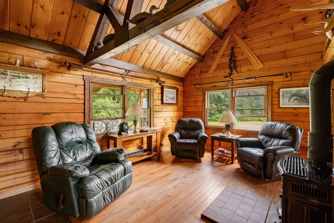
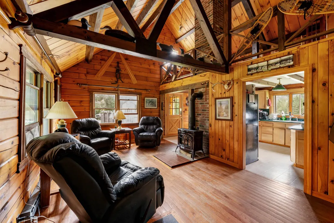
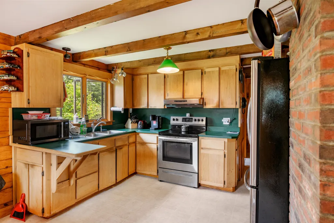
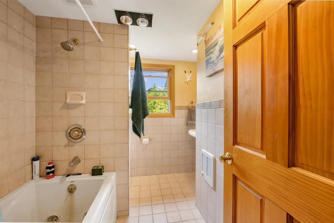
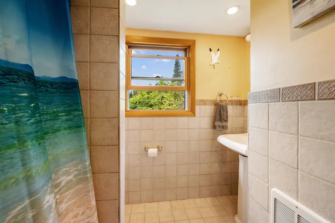
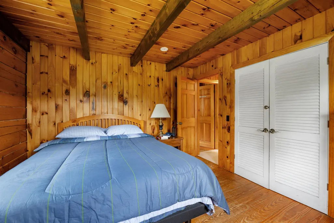
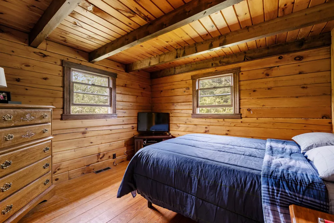
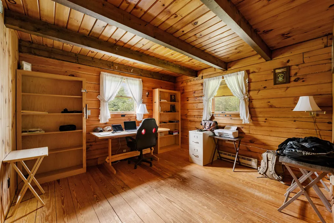
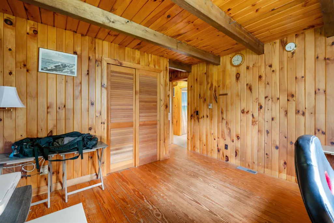
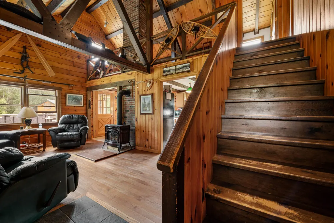
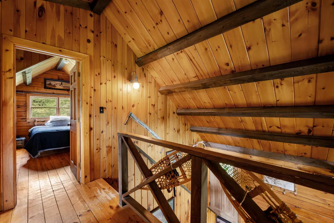
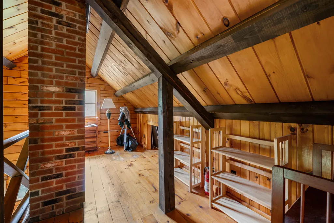
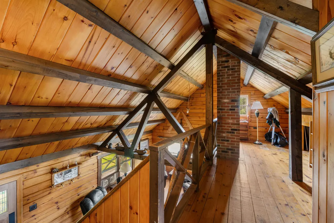
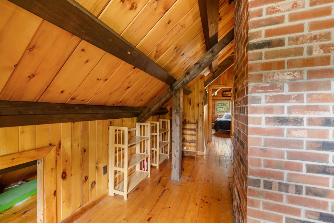
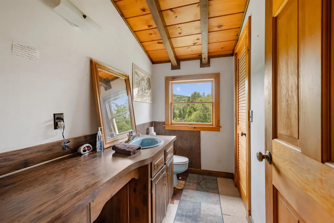
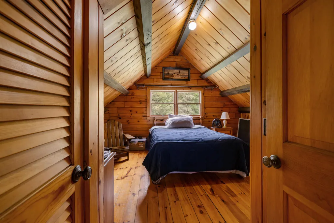
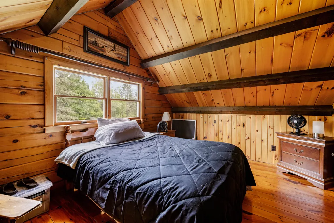
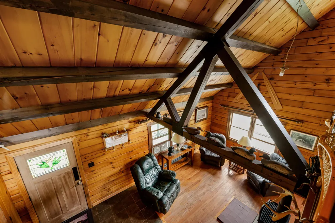
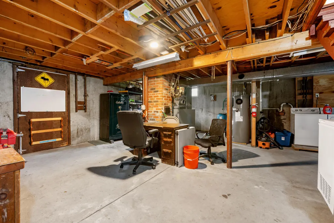
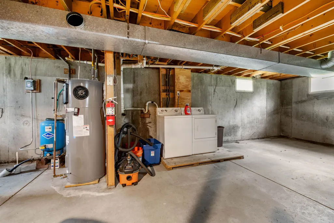
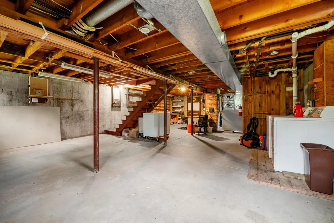
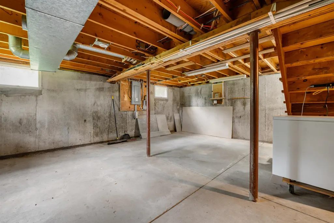
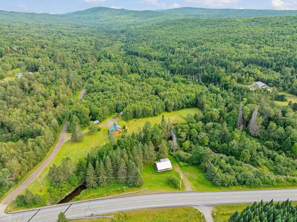
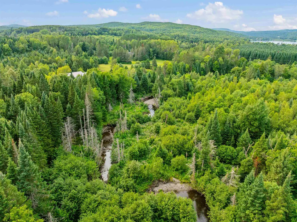
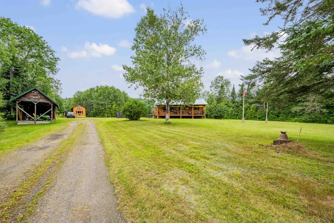
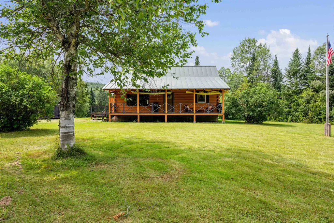
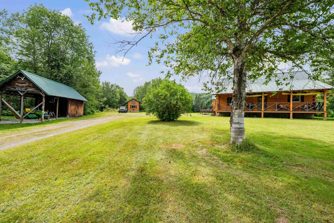
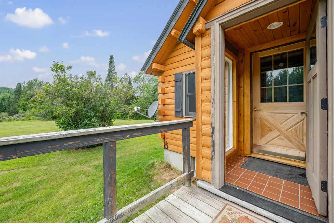
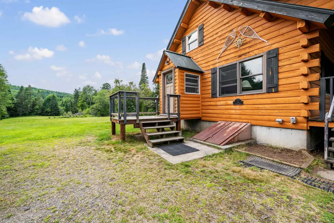
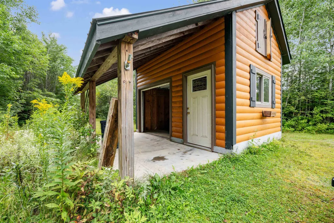
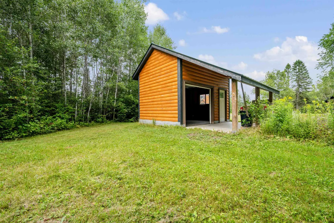
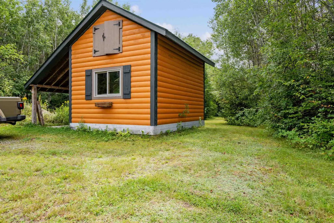
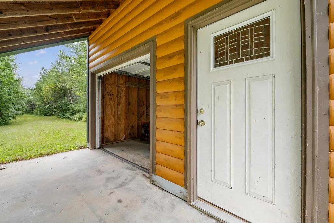
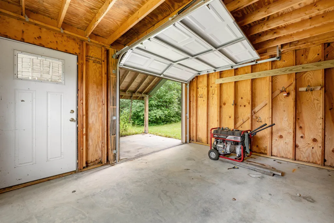
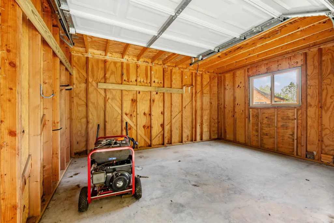
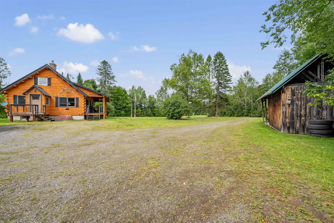
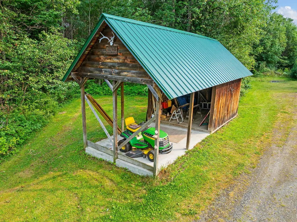
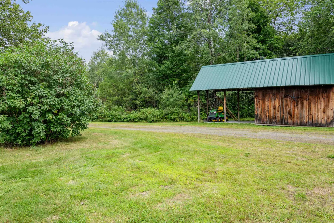
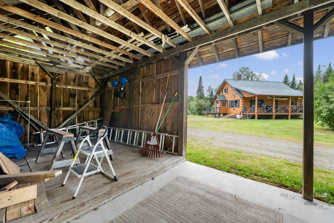
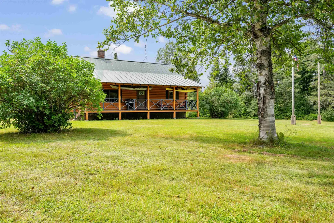
44 Dubeau Road, 24.6 Acres of North Country Living! Discover the beauty and privacy of the 24.6 wooded acres where rustic charm, recreation, and nature come together. This beautifully crafted yellow pine Northeast Log Homes, offers 3 bedrooms and 1½ baths, with warm natural woodwork, exposed beams, and a dramatic cathedral ceiling creating the perfect mountain getaway. The main level features an inviting living area with a gas fireplace, a kitchen and dining area, and a covered farmerâs porch that is ideal for relaxing and enjoying the peaceful surroundings as well as 2 bedrooms and a full bath. The primary bedroom upstairs offers a vaulted ceiling and ample closet space, while the loft provides additional flexible living or sleeping space along with a convenient half bath. Morrill Brook meanders throughout the property, creating a beautiful natural setting and flowing toward Wallace Pond. Wildlife is abundant, making this an exceptional property for those who appreciate nature and the outdoors. Direct VAST trail access adds even more recreational appeal, with snowmobiling and year-round adventure right from your property. The full basement offers excellent shop, storage, or recreational space, and multiple outbuildings provide additional room for equipment and toys. Generator-ready, metal corrugated roofing, and the property being sold furnished add to the convenience and appeal. Whether you're looking for a year-round home, a private second home, or a true Northern recreational retreat, 44 Dubeau Road offers the space, character, and location to enjoy all that northern Vermont has to offer. Come own your own piece of the North East Kingdom and experience life where the brook, trails, and wildlife are right outside your door.
| Elementary School |
|---|
| Canaan School Elementary School |
| Price History | |
|---|---|
| 8/12/2026 | Listed $499,500 |
| 9/4/2026 | 11$449,500 |
General Features
| Road Frontage | Yes |
|---|---|
| Sewer | Private,Septic |
| Heating | Propane,Natural Gas,Oil,Hot Air |
| Cooling | None |
| Utilities | None |
| Roof | Metal |
| Appliances | Dryer,Electric Range,Refrigerator,Washer |
| Garage | No |
| Flood Zone | No |
| Zoning | WP |
| Full Baths | 1 |
| Half Baths | 1 |
| Bathrooms | 2 |
| Year Built | 1976 |
| Electric | Circuit Breaker(s) |
| Style | Log |
| Stories Count | 1.5 |
| Resort | No |
| Type | Single Family |
| Block | - |
| Property Condition | Existing |
| Tax Year | 2025 |
| Covenants | No |
| Construction Materials | Wood Frame |
| Directions | From the center of Canaan drive South on route 114. Dubeau Road is just past Wallace Pond on the left. First home on the Right. #2556 |
| City | Canaan |
| Property Class | Residential |
| School District | Canaan School District |
| Seasonal | No |
| Elementary School | Canaan School |
| DOM | 39 |
| Price Per Sq Ft Total AG | 315.44 |
| Last Updated | 09/04/2026 01:01:39 |
Interior Features
| Basement Description | Climate Controlled,Concrete,Full |
|---|---|
| Basement | Yes |
| Flooring | Hardwood,Laminate,Softwood,Tile |
| Beds | 3 |
| Total Rooms | 8 |
| Room 1 Level | 1 |
| Internet | High Speed Intrnt at Site |
| Total Finished Area | 1425 |
| Rooms: Level 2 | Level 2: 1/2 Bathroom,Level 2: Loft,Level 2: Primary Bedroom |
| Rooms: Level 1 | Level 1: Bedroom,Level 1: Full Bathroom,Level 1: Kitchen/Dining,Level 1: Living Room |
| Room 8 Type | Loft |
| Room 8 Level | 2 |
| Room 7 Type | Bathroom Half |
| Room 7 Level | 2 |
| Room 6 Type | Primary Bedroom |
| Room 6 Level | 2 |
| Room 5 Type | Bedroom |
| Room 5 Level | 1 |
| Room 4 Type | Bedroom |
| Room 4 Level | 1 |
| Room 3 Type | Bathroom Full |
| Room 3 Level | 1 |
| Room 2 Type | Living Room |
| Room 2 Level | 1 |
| Room 1 Type | Kitchen/Dining |
| Basement Access Type | Walk-up |
Exterior Features
| Lot Features | Level |
|---|---|
| Exterior Amenities | Deck,Natural Shade,Covered Porch |
| Driveway | Gravel |
| Water View | Yes |
| Lot Size Area | 24.6 |
| Water Source | Drilled Well |
| Water Body Name | Morrill Brook |
| Foundation | Concrete |
| Lot | 13 |
| Road Frontage Length | 1840 |
| Road Frontage Type | Public Maintained Road |
| Surveyed | Yes |
| Water Body Type | Brook/Stream |
| Lot Size Square Feet | 1071576 |
Amenities
- Foreclosure
- Views
- Short Sale
- New Construction
- Adult 55+
- Lease To Own
- No HOA Fees
- Furnished
- Primary On Main
- Air Conditioning
- Seller Finance
- Green
- Fixer Upper
- Horse
- Golf
- Fireplace
- Deck
- Garage
- Basement
- Pool
Property vs Single Family Average in 05903
Statistics provided by Inside Real Estate
Price
Year Built
Visits
 Massachusetts MLS Property Info Network (MLSPIN) - The property listing data and information set forth herein were provided to MLS Property Information Network, Inc. from third party sources, including sellers, lessors and public records, and were compiled by MLS Property Information Network, Inc. The property listing data and information are for the personal, non commercial use of consumers having a good faith interest in purchasing or leasing listed properties of the type displayed to them and
 Copyright 2026 PrimeMLS. All rights reserved. This information is deemed reliable, but not guaranteed. The data relating to real estate displayed on
this Site comes in part from the IDX Program of PrimeMLS. The information
being provided is for consumers' personal, non-commercial use and may
not be used for any purpose other than to identify prospective properties
consumers may be interested in purchasing. Data last updated September 21, 2026 5:43 PM UTC
Copyright 2026 PrimeMLS. All rights reserved. This information is deemed reliable, but not guaranteed. The data relating to real estate displayed on
this Site comes in part from the IDX Program of PrimeMLS. The information
being provided is for consumers' personal, non-commercial use and may
not be used for any purpose other than to identify prospective properties
consumers may be interested in purchasing. Data last updated September 21, 2026 5:43 PM UTC
