



Address
65 Pound Road, Wilmot, NH
Price
$ 497,000
Property Attributes
- MLS#5105602
- TypeSingle Family
- Listing Status Active
- CountyMERRIMACK
- CityWilmot
- AreaMerrimack
- Zip03287
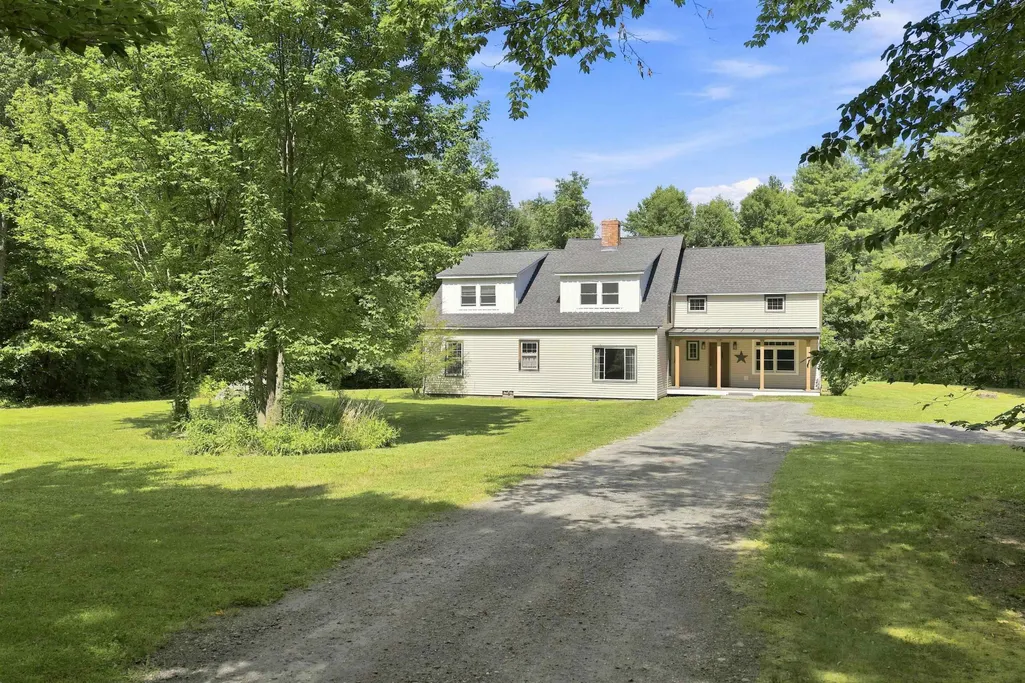
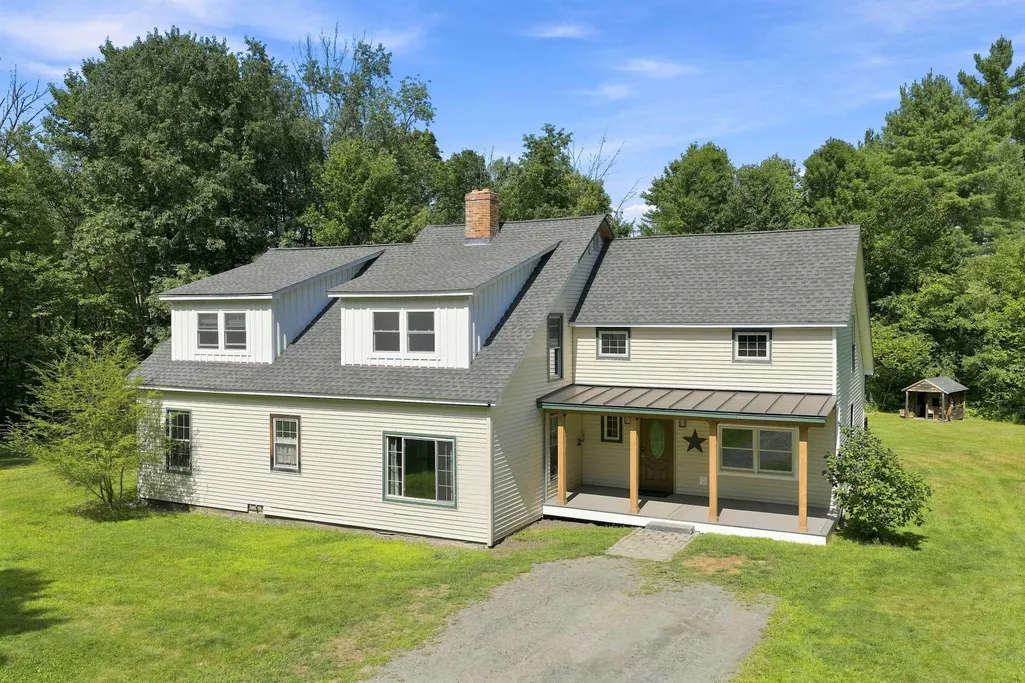
- StyleCape,Saltbox
- Year Built1975
- Price$ 497,000
- Bedrooms4
- Full Bathrooms3
- Half Bathrooms0
- Sqr Footage2742
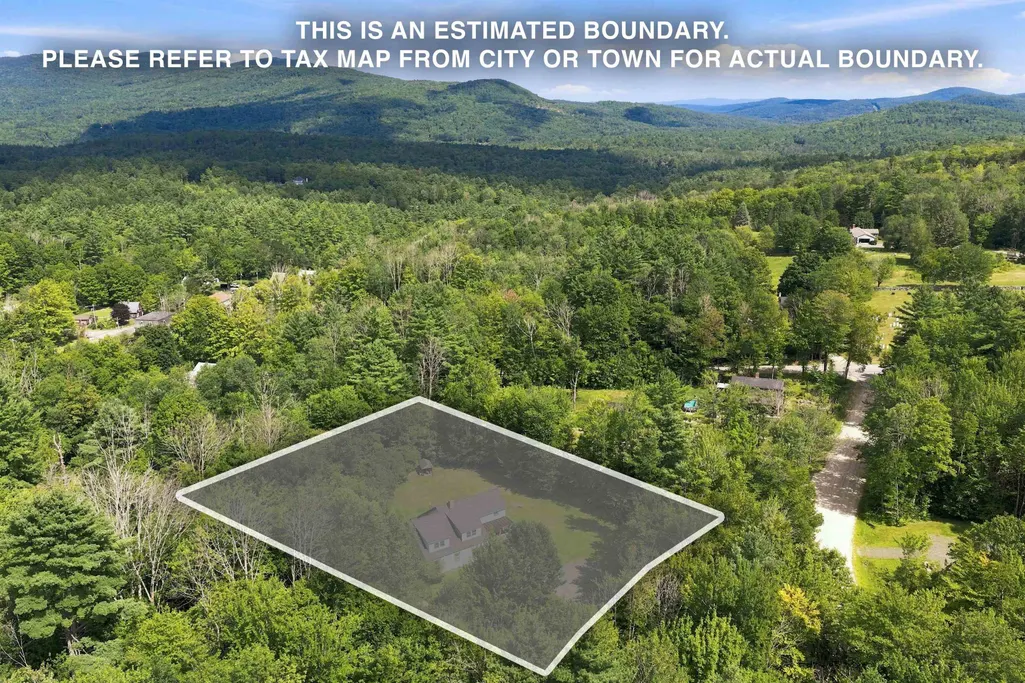
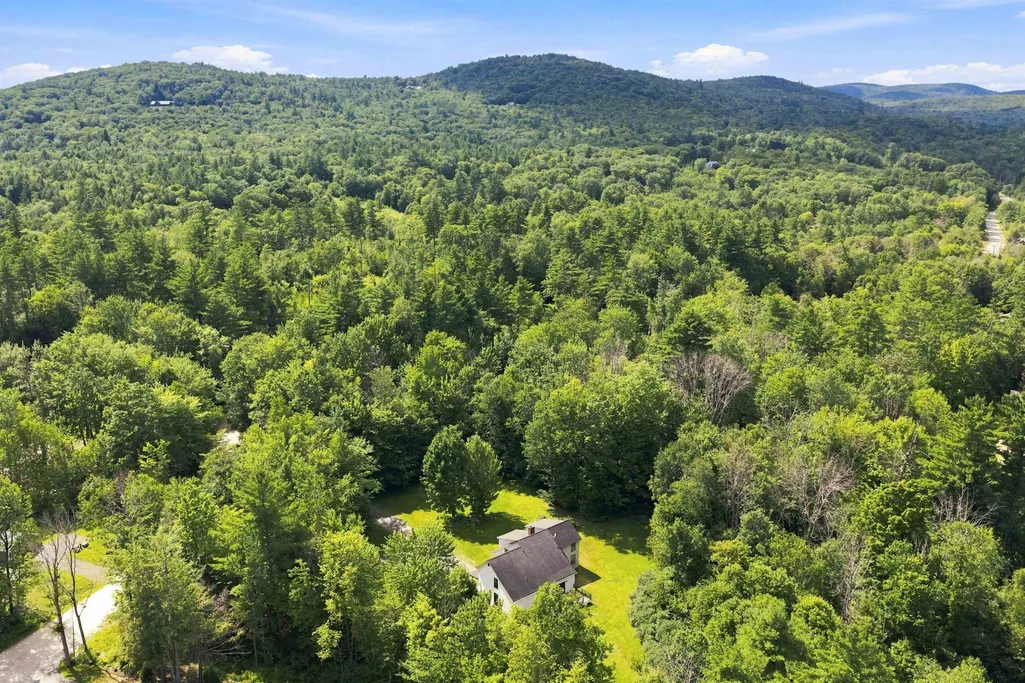
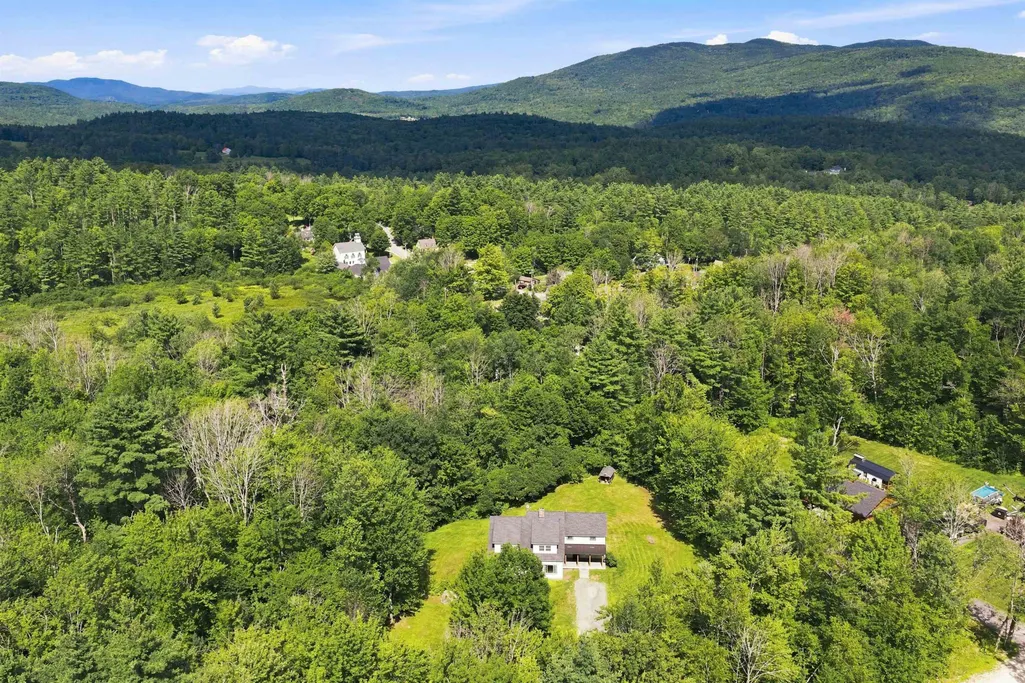
- Lot Size1.22 Acres
Data Source:
PrimeMLS
Property Description
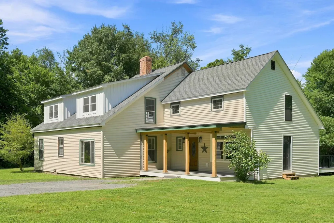
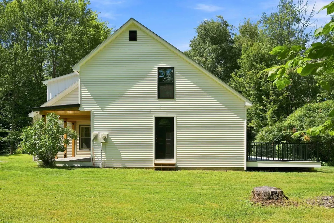
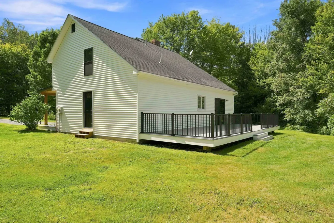
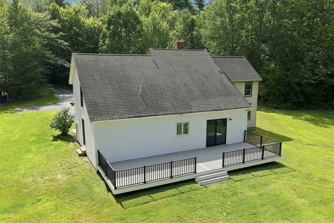
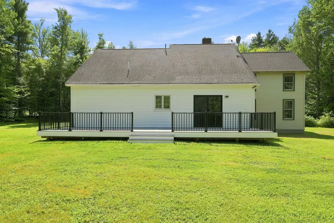
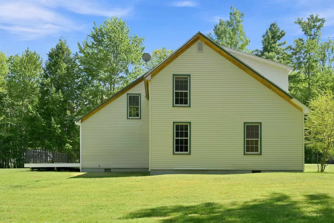
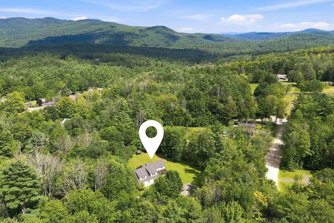
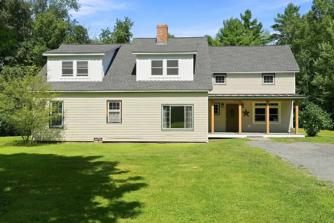
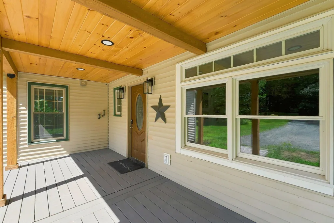
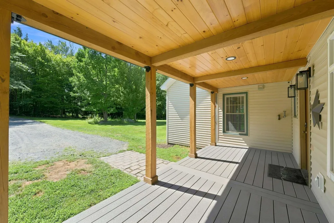
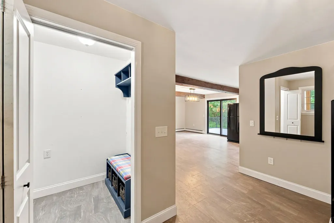
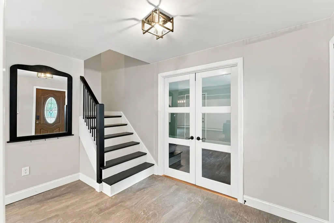
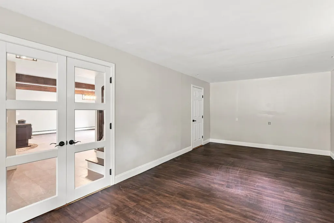
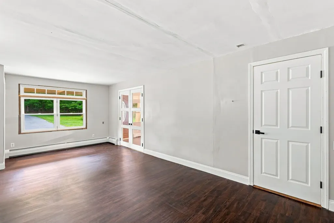
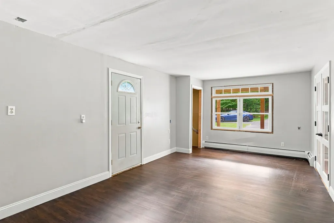
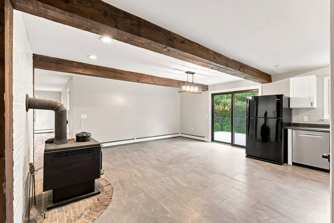
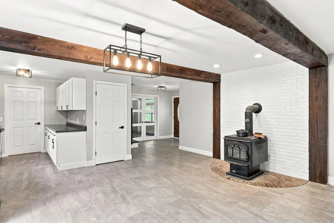
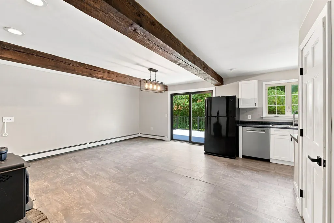
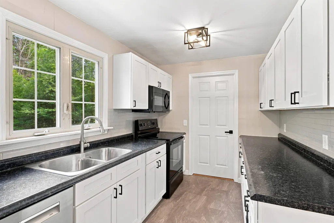
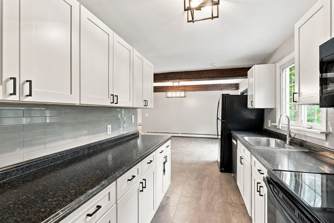
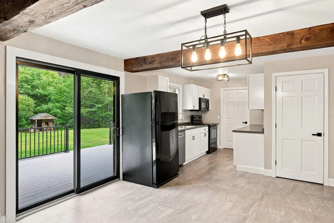
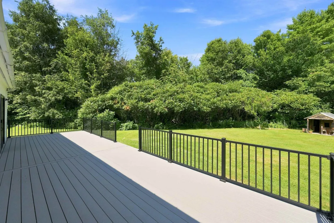
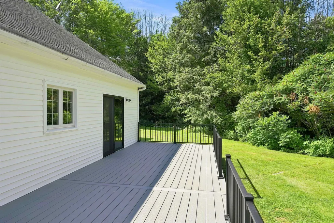
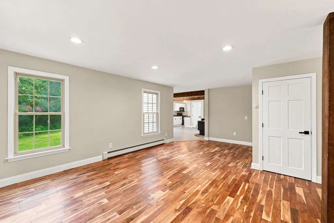
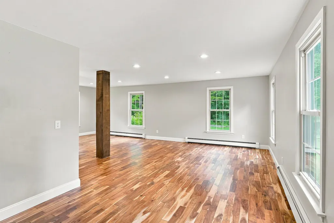
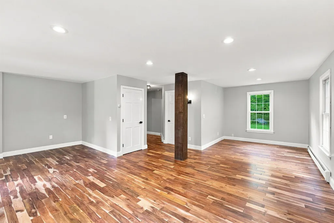
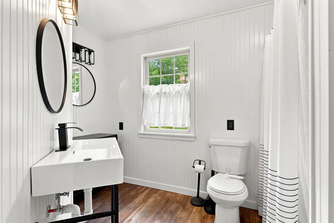
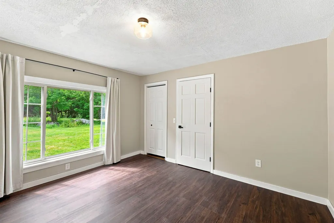
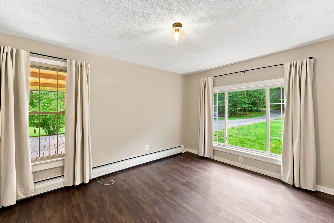
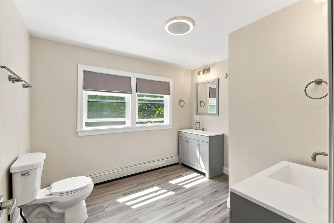
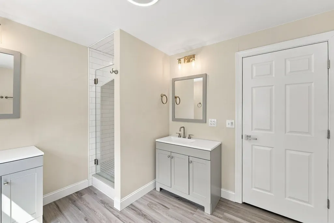
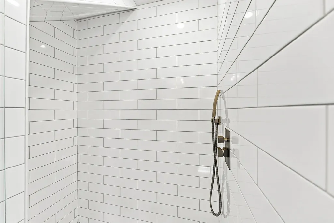
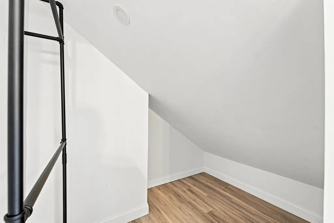
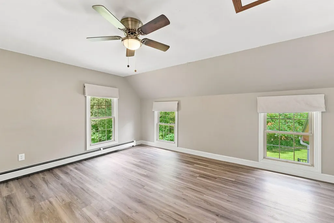
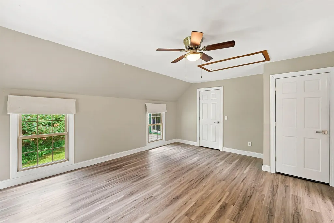
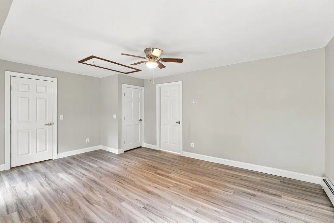
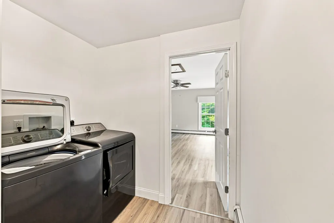
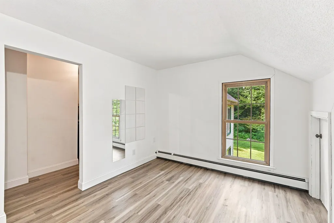
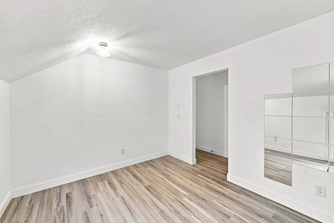
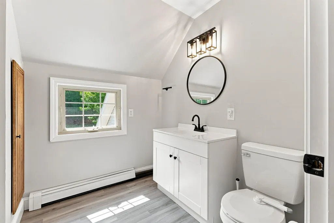
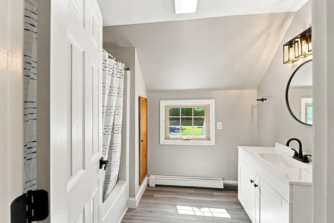
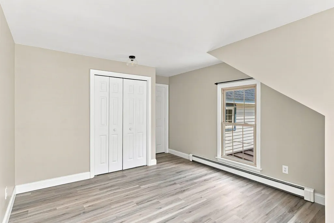
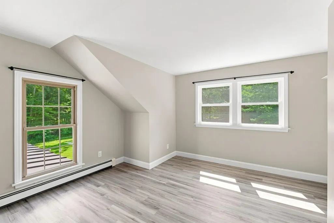
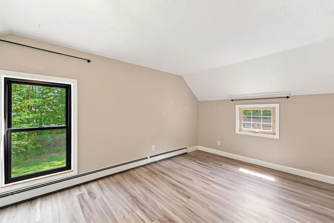
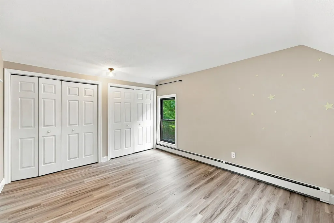
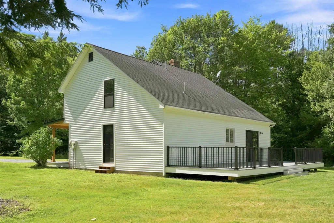
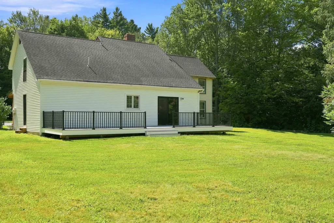
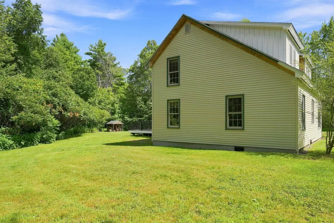
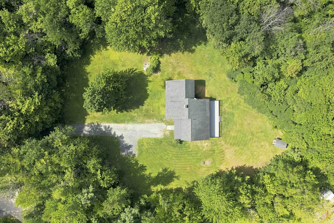
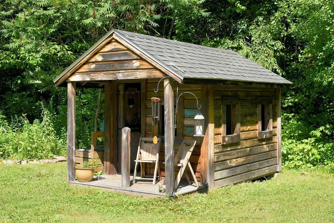
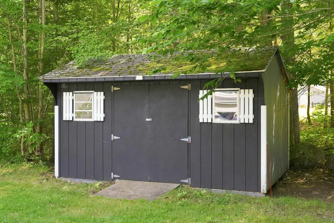
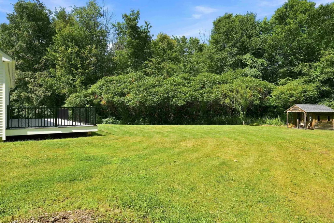
Beautiful Spacious Wilmot NH Turn-Key Home! Located in the picturesque Kearsarge-Sunapee Region of NH this home is close to all sorts of recreation, services, local shops, restaurants and more! This rare quiet hamlet of homes welcomes you into a rural location that also offers a neighborhood experience. Set back from the road a bit the covered porch says home as you enter through the front door! From the foyer there is a mudroom space/closet and then to your right is a large family/playroom great for rec space, man-cave, craft space etc. Back through the foyer you enter into the large dining room complete with woodstove and hearth and then the great kitchen! From the sliding glass doors off the dining/kitchen rooms step out onto the oversized deck that looks over the large level yard ready for fun and great for entertaining! Back inside head on in to the huge living room. Full bath and first floor bedroom and or den finishes off the first floor. There are two stair cases that lead to the second floor! From one step on up to the second floor primary bedroom suite with lots of space, 3/4 bath with a well done large walk-in subway tiled shower, great light and walk-in closet. From there walk past the upstairs laundry conveniently located in proximity of the next 3 bedrooms. The next bedroom to your left could be a great office too. Next there are 2 other bedrooms and a generous full bath. Outside is a large level yard with a driveway with lots of parking, shed, fun extra outbuilding and so much room to play, recreate and garden. Enjoy the covered porch and deck through out all of the seasons that NH has to offer and also enjoy an easy commute to the Upper Valley, Concord or Manchester! Showings by appointment :)
| Elementary School | Middle School | High School |
|---|---|---|
| Simonds Elementary | Kearsarge Regional Middle Sch | Kearsarge Regional HS |
| Price History | |
|---|---|
| 8/19/2026 | Listed $525,000 |
| 9/18/2026 | 6$497,000 |
General Features
| Road Frontage | TBD |
|---|---|
| Sewer | 1250 Gallon,Leach Field,Private,Septic |
| Heating | Baseboard,Hot Water |
| Cooling | None |
| Utilities | Telephone Available |
| Roof | Asphalt Shingle |
| Appliances | Dishwasher,Dryer,Electric Range,Refrigerator,Washer |
| Garage | No |
| Flood Zone | Unknown |
| Zoning | RESRES |
| 3/4 Baths | 1 |
| Full Baths | 2 |
| Bathrooms | 3 |
| Year Built | 1975 |
| Electric | Circuit Breaker(s) |
| Style | Cape,Saltbox |
| Stories Count | 2 |
| Type | Single Family |
| Property Condition | Existing |
| Assessment Amount | 503200 |
| Tax Year | 2025 |
| Covenants | Unknown |
| Construction Materials | Wood Frame |
| Directions | GPS is accurate. From Route 4a take Bunker Hill Road and Pound Road will be on the right and 65 Pound Road is the second home on the right. |
| High School | Kearsarge Regional HS |
| City | Wilmot |
| Property Class | Residential |
| Other Equipment | Wood Stove |
| School District | Kearsarge Sch Dst SAU #65 |
| Seasonal | No |
| Elementary School | Simonds Elementary |
| Middle School | Kearsarge Regional Middle Sch |
| DOM | 32 |
| Price Per Sq Ft Total AG | 181.25 |
| Last Updated | 09/19/2026 10:48:59 |
Interior Features
| Basement Description | Crawl Space |
|---|---|
| Interior Amenities | Dining Area,Hearth,Primary BR w/ BA,Wood Stove Hook-up,2nd Floor Laundry |
| Basement | No |
| Beds | 4 |
| Total Rooms | 9 |
| Room 1 Level | 1 |
| Internet | Fiber Optic Internet |
| Total Finished Area | 2742 |
| Rooms: Level 2 | Level 2: Bedroom,Level 2: Full Bathroom,Level 2: 3/4 Bathroom,Level 2: Primary Bdm Ste,Level 2: Office/Study |
| Rooms: Level 1 | Level 1: Bedroom,Level 1: Full Bathroom,Level 1: Dining Room,Level 1: Family Room,Level 1: Foyer,Level 1: Kitchen,Level 1: Living Room |
| Room 9 Type | Bathroom Three Quarter |
| Room 9 Level | 2 |
| Room 8 Type | Primary BR Suite |
| Room 8 Level | 2 |
| Room 7 Type | Bedroom |
| Room 7 Level | 1 |
| Room 6 Type | Bathroom Full |
| Room 6 Level | 1 |
| Room 5 Type | Living Room |
| Room 5 Level | 1 |
| Room 4 Type | Kitchen |
| Room 4 Level | 1 |
| Room 3 Type | Dining Room |
| Room 3 Level | 1 |
| Room 2 Type | Foyer |
| Room 2 Level | 1 |
| Room 13 Type | Bathroom Full |
| Room 13 Level | 2 |
| Room 12 Type | Office/Study |
| Room 12 Level | 2 |
| Room 11 Type | Bedroom |
| Room 11 Level | 2 |
| Room 10 Type | Bedroom |
| Room 10 Level | 2 |
| Room 1 Type | Family Room |
Exterior Features
| Lot Features | Country Setting,Level,Open |
|---|---|
| Exterior Amenities | Deck,Covered Porch,Shed |
| Driveway | Dirt,Gravel |
| Lot Size Area | 1.22 |
| Water Source | Community |
| Foundation | Concrete |
| Lot | 39-14 |
| Road Frontage Type | Public Maintained Road |
| Surveyed | Unknown |
| Lot Size Square Feet | 53143 |
Amenities
- Foreclosure
- Views
- Short Sale
- New Construction
- Adult 55+
- Lease To Own
- No HOA Fees
- Furnished
- Primary On Main
- Air Conditioning
- Seller Finance
- Green
- Fixer Upper
- Horse
- Golf
- Fireplace
- Deck
- Garage
- Basement
- Pool
Property vs Single Family Average in 03287
Statistics provided by Inside Real Estate
Price
Year Built
Visits
 Massachusetts MLS Property Info Network (MLSPIN) - The property listing data and information set forth herein were provided to MLS Property Information Network, Inc. from third party sources, including sellers, lessors and public records, and were compiled by MLS Property Information Network, Inc. The property listing data and information are for the personal, non commercial use of consumers having a good faith interest in purchasing or leasing listed properties of the type displayed to them and
 Copyright 2026 PrimeMLS. All rights reserved. This information is deemed reliable, but not guaranteed. The data relating to real estate displayed on
this Site comes in part from the IDX Program of PrimeMLS. The information
being provided is for consumers' personal, non-commercial use and may
not be used for any purpose other than to identify prospective properties
consumers may be interested in purchasing. Data last updated September 20, 2026 5:36 PM UTC
Copyright 2026 PrimeMLS. All rights reserved. This information is deemed reliable, but not guaranteed. The data relating to real estate displayed on
this Site comes in part from the IDX Program of PrimeMLS. The information
being provided is for consumers' personal, non-commercial use and may
not be used for any purpose other than to identify prospective properties
consumers may be interested in purchasing. Data last updated September 20, 2026 5:36 PM UTC
